

Listing Office: @properties La Crosse
Listing Office Phone: (608) 781-2116
N818 State Highway 35 - Bergen, WI 54658
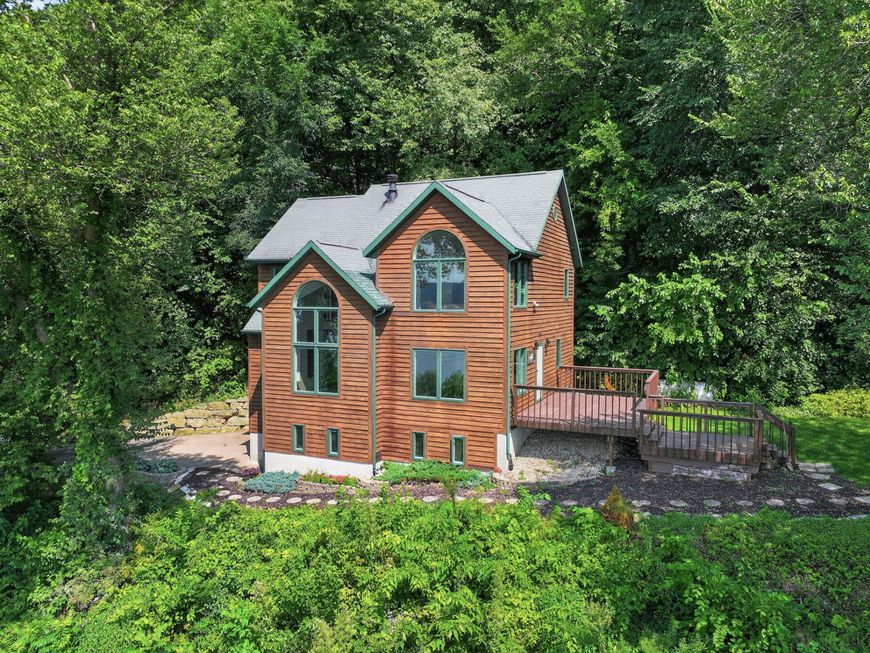
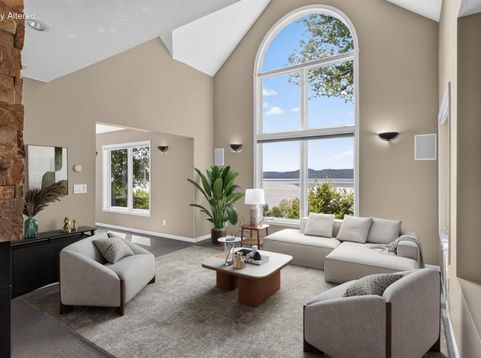
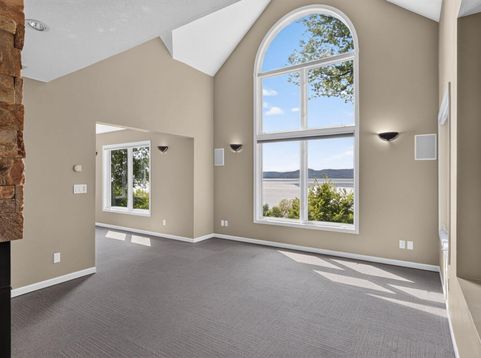
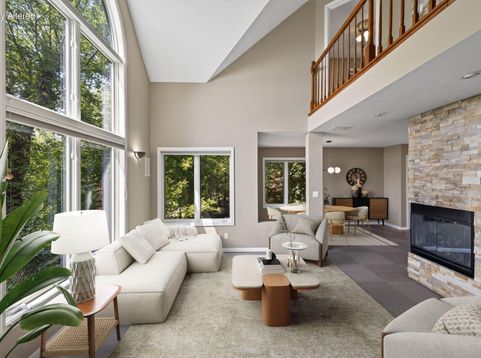
Perched on 2.7 acres overlooking the Mississippi River, this striking contemporary home was designed to make the most of its remarkable setting. Soaring ceilings and walls of windows fill the three-level interior with natural light and frame expansive river views throughout the home. The open main living space features a beautiful stone fireplace and flows into the dining area and kitchen with granite countertops and natural cherry cabinetry. Radiant in-floor heat extends through all three levels. Outside, the spacious deck takes full advantage of the views, with a large side yard offering additional outdoor space. An attached 2.5 car garage completes the home. Located just south of Stoddard along the Great River Road, this is a truly special property with unforgettable river views.

Baird & Warner New Client Care Team Agent Cell: 312.847.5702 Email
Property Details
Feature Descriptions
Room Information
Schools
Disclaimer: The accuracy of all information regardless of source, including but not limited to square footage and lot size, is deemed reliable but not guaranteed nor warranted and should be personally verified through personal inspection by and/or with the appropriate professionals.
Location
See details and scored characteristics about this location.
Select a format below, new window will open and will prompt you to print.


AWARD WINNING SERVICES


GLOBAL REACH & HOME INSURANCE



Information is supplied by seller and other third parties and has not been verified.
Listing data compilation and photo(s) © 2026 – Multiple Listing Service, Inc. – All Rights Reserved .
Data Source: Metro MLS
Privacy Policy / DMCA Notice / ADA Accessibility

