

Listing Office: Realty Executives - Integrity
N8093 Lakeview Rd Ixonia, WI 53066
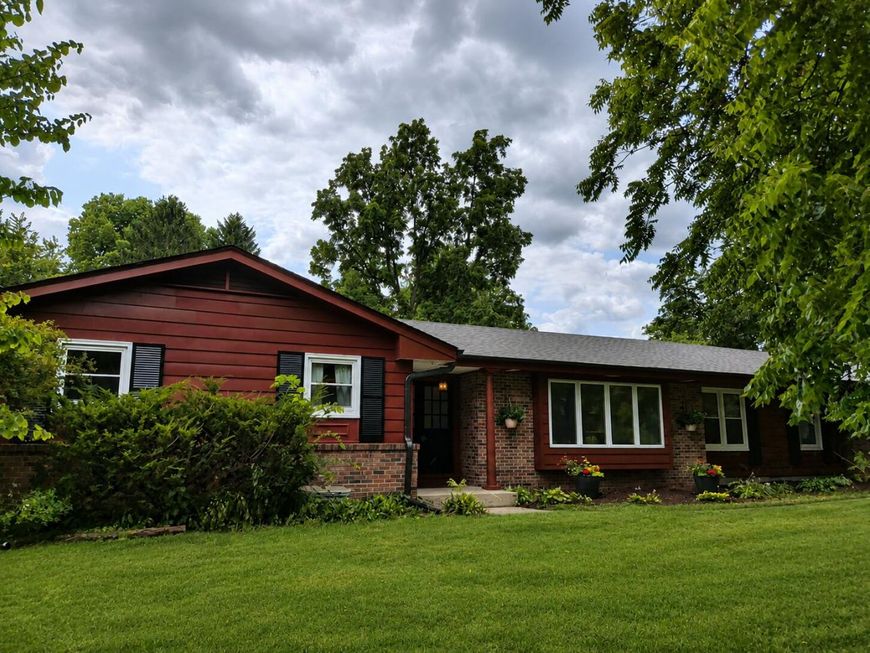
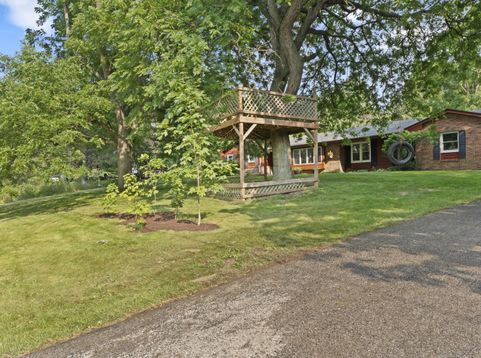
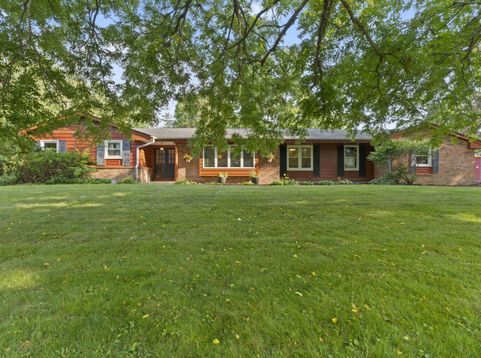
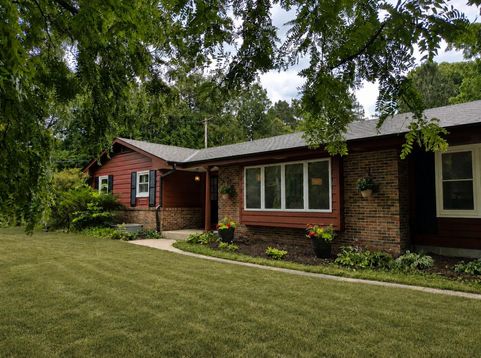
BEST OF BOTH WORLDS - Oconomowoc schools and amenities + Ixonia taxes - you can't beat that! This sprawling 5 bedroom, 3 full bath ranch home has it all. Tucked on a quiet street, steps from Lac La Belle, this amazing neighborhood is peaceful and inviting. On the main level, find the home's spacious living room, cozy family room with wood burning insert, the kitchen, screened in porch, 3 bedrooms and 2 full baths. Downstairs find new carpet, a huge rec room, 2 additional bedrooms, a full bath & laundry room! The attached 2.5 car garage has ample storage and a dedicated workshop area. Relax in your yard, complete with mature trees & landscaping, plus a garden. BRAND NEW roof, gutters, and shed in July 2026! Enjoy ALL Oconomowoc has to offer with Jefferson County taxes. Don't miss this one!

Baird & Warner New Client Care Team Agent Cell: 312.847.5702 Email
Property Details
Feature Descriptions
Room Information
Schools
Disclaimer: The accuracy of all information regardless of source, including but not limited to square footage and lot size, is deemed reliable but not guaranteed nor warranted and should be personally verified through personal inspection by and/or with the appropriate professionals.
Location
See details and scored characteristics about this location.
Select a format below, new window will open and will prompt you to print.


AWARD WINNING SERVICES

GLOBAL REACH & HOME INSURANCE



WEBSITE AWARDS


Information is supplied by seller and other third parties and has not been verified.
Listing data compilation and photo(s) © 2026 – Multiple Listing Service, Inc. – All Rights Reserved .
Data Source: Metro MLS
Privacy Policy / DMCA Notice / ADA Accessibility

