

Listing Office: Ethos Realty
Listing Office Phone: (414) 581-2233
N8016 Hubert Dr Beaver Dam, WI 53916
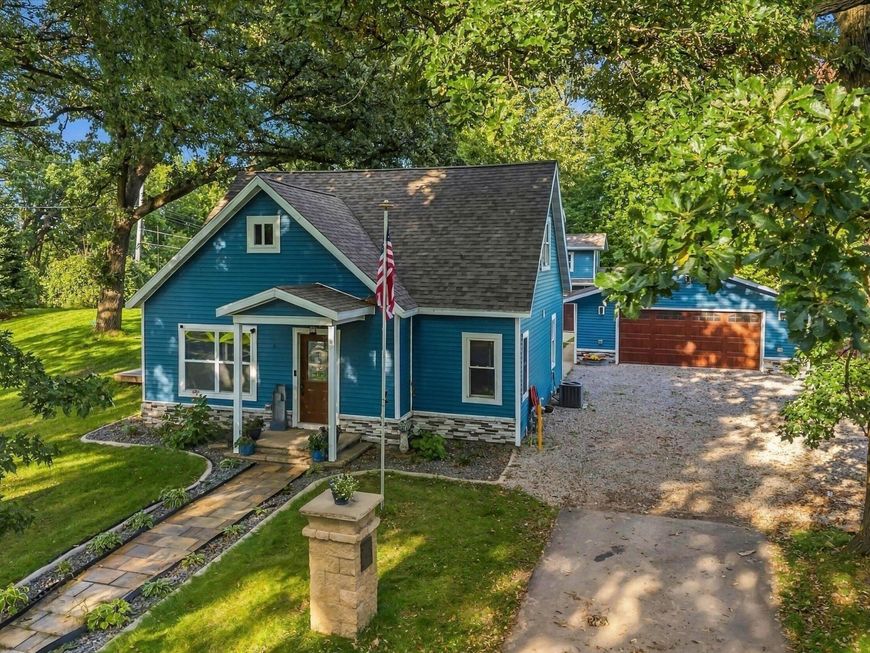
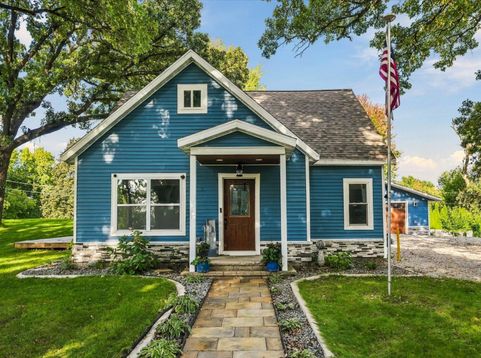
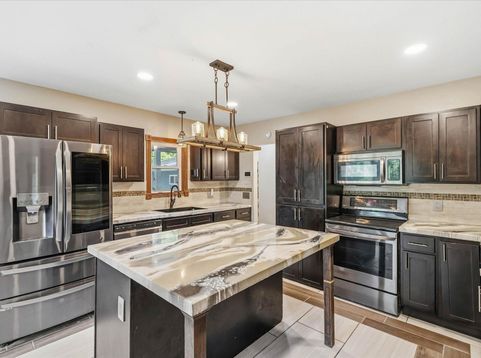
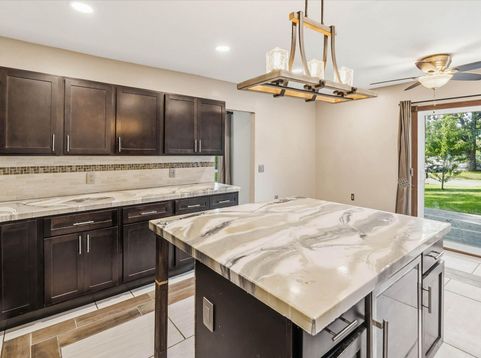
Welcome to a beautifully maintained and thoughtfully updated home. 4 bed, 2 bath with 3 1/2 car garage (30X25) & bonus shed - major updates both inside and out. Including new windows, siding, and roof, fully remodeled kitchen and baths, and so much more. The outdoor space is just as special, offering a new patio with a swing pergola, an added deck with a small pond, a new 2 story storage shed, retaining wall, and even a chicken coop for those looking to embrace a little country living. From the front of the property, you can even catch views of Beaver Dam Lake! With updates throughout, beautiful outdoor spaces, and a quiet setting, this home offers a wonderful combination of comfort, character, and pride of ownership, this is a home you'll be proud to call your own

Baird & Warner New Client Care Team Agent Cell: 312.847.5702 Email
Property Details
Feature Descriptions
Room Information
Schools
Disclaimer: The accuracy of all information regardless of source, including but not limited to square footage and lot size, is deemed reliable but not guaranteed nor warranted and should be personally verified through personal inspection by and/or with the appropriate professionals.
Location
See details and scored characteristics about this location.
Select a format below, new window will open and will prompt you to print.


AWARD WINNING SERVICES


GLOBAL REACH & HOME INSURANCE



Information is supplied by seller and other third parties and has not been verified.
Listing data compilation and photo(s) © 2026 – Multiple Listing Service, Inc. – All Rights Reserved .
Data Source: Metro MLS
Privacy Policy / DMCA Notice / ADA Accessibility

