

Listing Office: Homeowners Concept Save More Realty
N7928 Green Tree Ln Ixonia, WI 53066
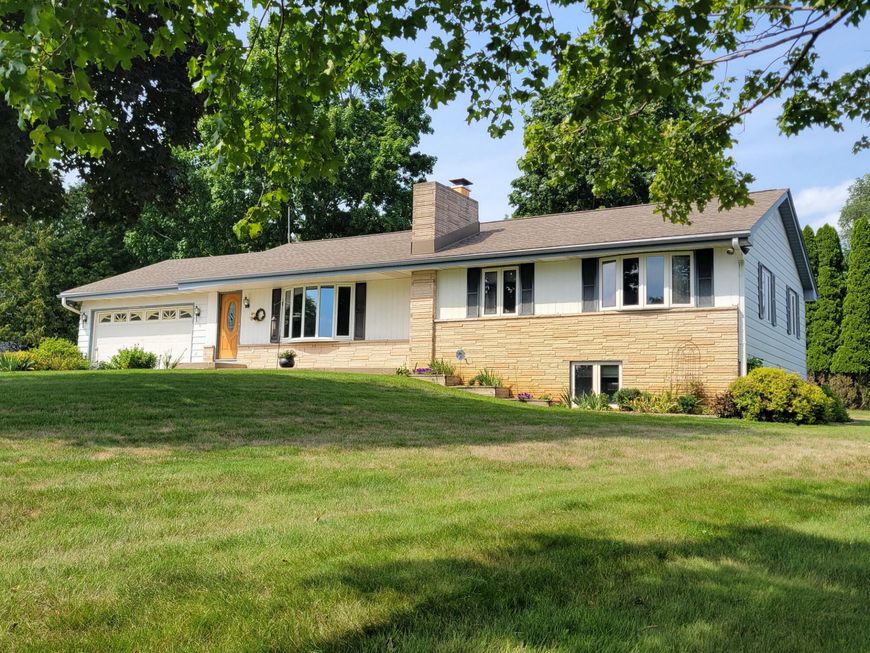
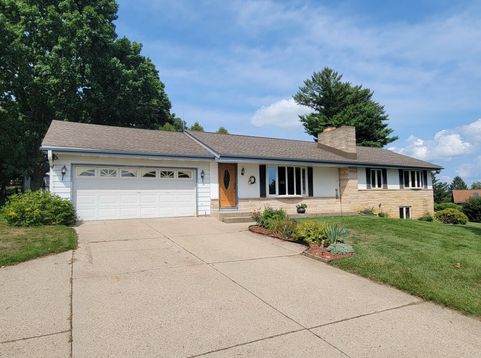
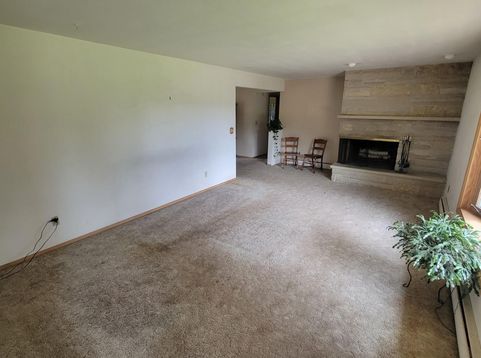
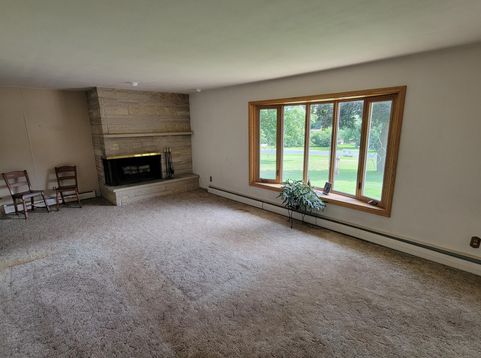
Classic 1960s ranch in the Lac Labelle Heights neighborhood on the west side of Oconomowoc. Low Town of Ixonia taxes. Oconomowoc School District. Spacious 3 bedroom 1.5 bath ranch home with large living room with natural fireplace. Lower level rec room with wet bar and included pool table. New roof in 2016. Refrigerator, dishwasher, microwave, plus washer & dryer are included and all less than 10yrs old. Low maintenance aluminum and brick exterior. This is a solid home in need of a cosmetic overhaul. Make it the way you want! With remodeled kitchen, bathrooms, paint and carpet, this home would shine!

Baird & Warner New Client Care Team Agent Cell: 312.847.5702 Email
Property Details
Feature Descriptions
Room Information
Schools
Disclaimer: The accuracy of all information regardless of source, including but not limited to square footage and lot size, is deemed reliable but not guaranteed nor warranted and should be personally verified through personal inspection by and/or with the appropriate professionals.
Location
See details and scored characteristics about this location.
Select a format below, new window will open and will prompt you to print.


AWARD WINNING SERVICES


GLOBAL REACH & HOME INSURANCE



Information is supplied by seller and other third parties and has not been verified.
Listing data compilation and photo(s) © 2026 – Multiple Listing Service, Inc. – All Rights Reserved .
Data Source: Metro MLS
Privacy Policy / DMCA Notice / ADA Accessibility

