
Main Photo

59 Photos

Main Photo
Main Photo
Listing Courtesy Of:

Listing Office: NextHome Success ~Whitewater

N7718 Kettle Moraine Dr Whitewater, WI 53190

$840,000
Active-With Offer / MLS# 1978094 / Residential - Single Family / Whitewater
3 Beds
4 Baths
3300 SqFt

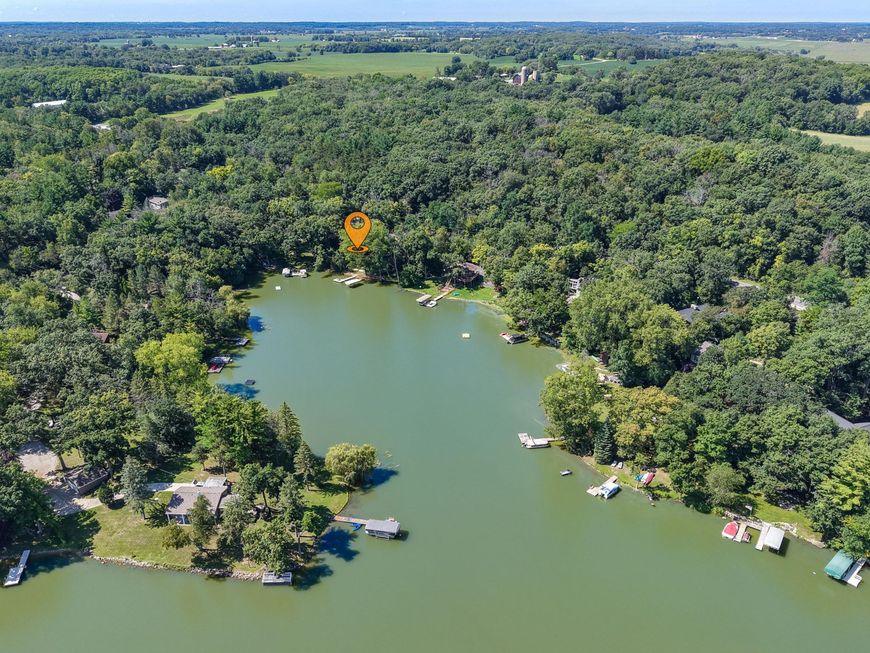
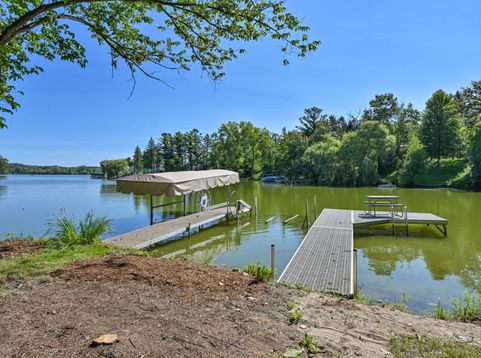
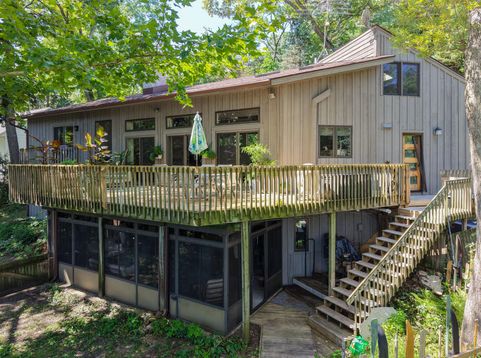
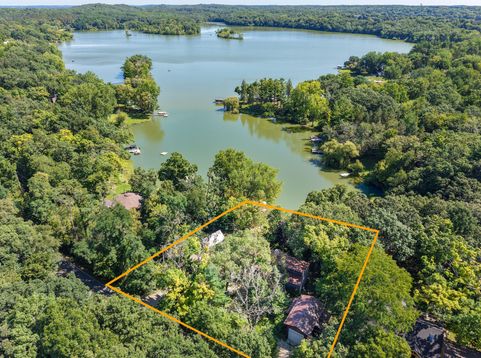
Wake up to wide-open water views and a peaceful natural setting that makes every day feel like a getaway. 76' of frontage, two piers, beautiful sunrise views, multiple fireplaces, outdoor entertaining space and 2 storage sheds for lake toys. Spend mornings with coffee by the water, afternoons boating or fishing and evenings relaxing with friends. This is the kind of home made for gathering, unwinding and creating traditions to look forward to year after year. Surround Sound Theater. Perfect for full-time living, a weekend lake house or Wisconsin vacation cabin. Enjoy 3.3 miles of shoreline on 167-acre Rice Lake. Near the Kettle Moraine State Forest hiking, biking, horseback riding, x-country skiing & snowmobile trails. 10 min to town Just 1 hr 45 min from Chicago, 45 min to Madison or Mi

Read More » Read Less »

Baird & Warner New Client Care Team Agent Cell: 312.847.5702 Email

Mortgage Calculator

%
years/fixed
yearly
yearly (est.)
(Payments are an estimate and may vary by lender)

Estimated Payment

$ 3,099.75 per month $2,161.42 Principal & Interest $693.33 Property Tax $245.00 Homeowner's Insurance
Get your competitive financing options.

Property Details

Property Type: Residential - Single Family
Basement: 8+ Ceiling, Finished, Full, Full Size Windows, Poured Concrete, Shower, Walk Out/Outer Door
Fenced: Yes
Fuel Type: Natural Gas
Garage: 2 car attached
Garage: Electric Door Opener
Home Style: Contemporary
Lot Size: 0.38 Acres
Stories: 1.0
Taxes: $8,320
Year Built: 1987

Feature Descriptions

Accessibility: Bedroom on Main Level, Full Bath on Main Level, Laundry on Main Level, Level Drive
Appliances: Dishwasher, Dryer, Freezer, Microwave, Oven, Range, Refrigerator, Washer, Water Softener Owned
Bath: At least one Bathtub, Ceramic Tile, MBR Bath Shower over Tub, MBR Bath Walk-in Shower, Shower Over Tub, Shower Stall
Body of Water: Rice Lake
Data Source: Metro MLS
Driveway: Parking Space, Paved
Exterior: Wood
Exterior: Deck, Patio
Flood Plain: No
Heating/Cooling: In Floor Radiant, Other, Radiant, Wall/Sleeve Air
Interior: 2 or more Fireplaces, Gas Fireplace, High Speed Internet, Kitchen Island, Natural Fireplace, Pantry, Skylight, Split Bedrooms, Vaulted Ceiling(s), Walk-In Closet(s), Wet Bar
Lot: Fenced Yard, Rural, View of Water, Wooded
Outbuildings: Metal/Steel Building, Storage Shed
Water/Sewer: Private Well, Septic System
Waterfront: Lake, Pier
Waterfront Footage: 75.00
Zoning: RES

Room Information

Living/Great Room: 22.00 X 22.00 Level - M
Primary Bedroom: 18.00 X 14.00 Level - M
Foyer: 9.00 X 13.00 Level - M
Other Room: 10.00 X 6.00 Level - M
Kitchen: 25.00 X 14.00 Level - M
Laundry: 9.00 X 11.00 Level - M
Bonus Room: 13.00 X 10.00 Level - M
Other Room: 24.00 X 12.00 Level - U
Living/Great Room: 24.00 X 22.00 Level - L
Other Room: 7.00 X 7.00 Level - L
Three Season Room: 11.00 X 24.00 Level - L
Bedroom: 11.00 X 10.00 Level - L
Bedroom: 15.00 X 9.00 Level - L

Schools

High School: Whitewater
Middle School: Whitewater
School District: Whitewater Unified

Disclaimer: The accuracy of all information regardless of source, including but not limited to square footage and lot size, is deemed reliable but not guaranteed nor warranted and should be personally verified through personal inspection by and/or with the appropriate professionals.

Location

See details and scored characteristics about this location.

Login to my Baird & Warner account





