

Listing Office: Roberts Homes and Real Estate
Listing Office Phone: (920) 923-4522
N7705 Van Dyne Rd Friendship, WI 54937
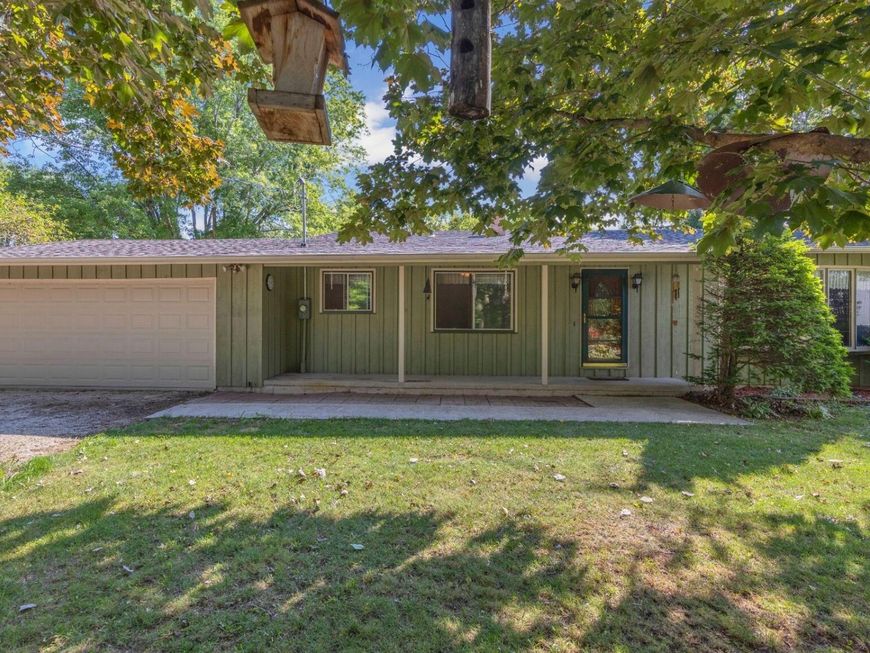
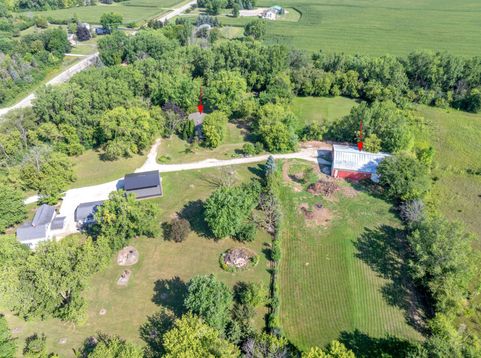
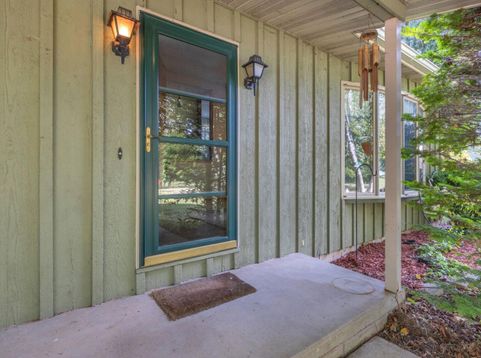
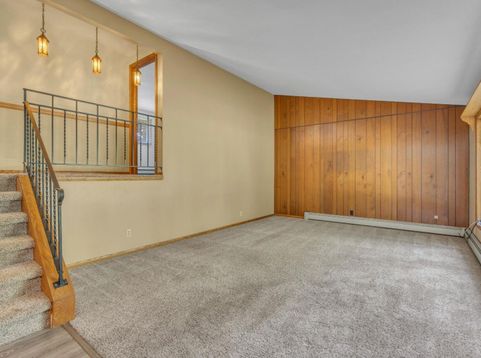
Have you dreamed of owning your own hobby farm and bringing your horses, goats, chickens - or whatever your heart desires - home with you? This 5-acre farmette is full of possibilities! The impressive 60x81 pole building features multiple stalls, two oversized entrance doors, electricity, and pastures on both sides. The lovingly cared-for quad-level home is ready for your personal touches, with a newer roof, updated kitchen, on-demand boiler/water heater, newer main-floor flooring, and newer appliances included. The lower level offers a huge second living area with a wood-burning fireplace, plus a spacious mudroom/laundry room off the garage. Bring your vision and make country living yours! Offers to be presented Sunday, August 23rd.

Baird & Warner New Client Care Team Agent Cell: 312.847.5702 Email
Property Details
Feature Descriptions
Room Information
Schools
Disclaimer: The accuracy of all information regardless of source, including but not limited to square footage and lot size, is deemed reliable but not guaranteed nor warranted and should be personally verified through personal inspection by and/or with the appropriate professionals.
Location
See details and scored characteristics about this location.
Select a format below, new window will open and will prompt you to print.


AWARD WINNING SERVICES


GLOBAL REACH & HOME INSURANCE



Information is supplied by seller and other third parties and has not been verified.
Listing data compilation and photo(s) © 2026 – Multiple Listing Service, Inc. – All Rights Reserved .
Data Source: Metro MLS
Privacy Policy / DMCA Notice / ADA Accessibility

