
Main Photo

62 Photos

Main Photo
Main Photo
Listing Courtesy Of:

Listing Office: Coldwell Banker Elite

N76w36211 Saddlebrook Ln Lac La Belle, WI 53066

$6,195,000
Active / MLS# 1985552 / Residential - Single Family / Lac La Belle
4 Beds
5 Baths
3 Half Baths
11467 SqFt

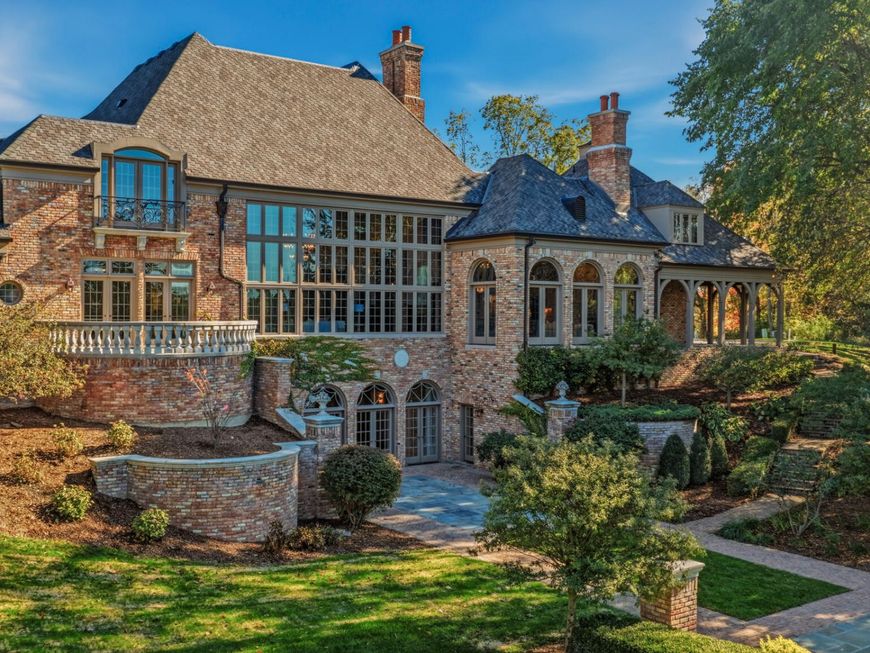
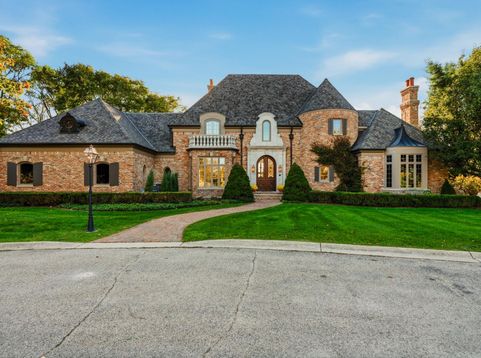
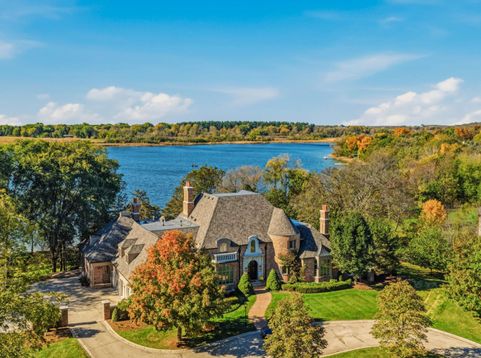
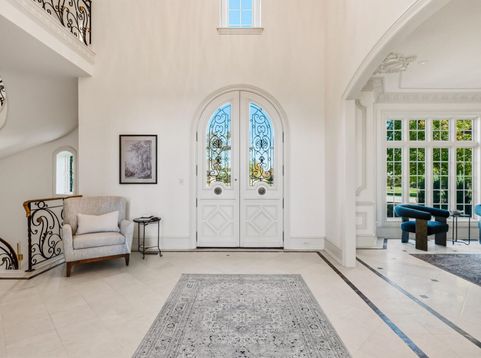
Discover one of Lake Country's most stunning gated estates! Perfectly situated on 12 fenced acres with 200 ft of pristine frontage on Ashippun Lake for your boating pleasures. Just minutes from Hwy 16, east of Oconomowoc. The brick residence blends historic French grandeur with numerous updates for today's living including a fantastic kitchen/sunroom. A phenomenal Great Room features a wall of windows with lake views - fireplace & paneling sourced from a French Chateau. Retreat to the first-floor main suite & adjacent walnut library showcasing an antique French marble fireplace. Enjoy the spectacular indoor Greco Roman pool, a 2-bedroom brick guest house, and a brick stable/garage. Unsurpassed attention to detail throughout, this spectacular waterfront estate is truly one of a kind.

Read More » Read Less »

Baird & Warner New Client Care Team Agent Cell: 312.847.5702 Email

Mortgage Calculator

%
years/fixed
yearly
yearly (est.)
(Payments are an estimate and may vary by lender)

Estimated Payment

$ 21,909.00 per month $15,940.45 Principal & Interest $4,161.67 Property Tax $1,806.88 Homeowner's Insurance
Get your competitive financing options.

Property Details

Property Type: Residential - Single Family
Basement: 8+ Ceiling, Finished, Full, Full Size Windows, Shower, Walk Out/Outer Door
Fuel Type: Natural Gas
Garage: 3 car attached
Garage: Access to Basement, Electric Door Opener
Home Style: Other
Lot Size: 12.03 Acres
Stories: 2.0
Taxes: $49,940
Year Built: 2001

Feature Descriptions

Accessibility: Bedroom on Main Level, Full Bath on Main Level, Laundry on Main Level, Level Drive, Open Floor Plan
Appliances: Dishwasher, Disposal, Dryer, Freezer, Microwave, Other, Range, Refrigerator, Washer, Water Softener Owned
Bath: At least one Bathtub, MBR Bath Separate Tub, Off MBR
Body of Water: Ashipunn Lake
Data Source: Metro MLS
Driveway: Paved
Exterior: Brick, Wood
Exterior: Deck, Horse Allowed, Patio, Sprinkler System
Flood Plain: No
Heating/Cooling: Central Air, Forced Air, In Floor Radiant, Multiple Units, Zoned Heating
HOA Fee: $1050
Hobby Farm: Horse, Pasture Land
Hot Tub: Yes
Interior: 2 or more Fireplaces, Cable TV Available, Central Vacuum, Gas Fireplace, High Speed Internet, Hot Tub, Indoor Pool, Kitchen Island, Natural Fireplace, Security System, Vaulted Ceiling(s), Walk-In Closet(s), Wet Bar, Wood Floors
Lot: View of Water
Outbuildings: Barn(s), Guest House
Security: yes
SQFT Above Grade: 8767.00
SQFT Below Grade: 2700.00
Water/Sewer: Private Well, Septic System
Waterfront: Lake
Waterfront Footage: 209.37
Zoning: Res

Room Information

Living/Great Room: 28.00 X 24.00 Level - M
Kitchen: 20.00 X 16.00 Level - M
Dining Room: 17.00 X 16.00 Level - M
Den/Office: 20.00 X 14.00 Level - M
Primary Bedroom: 22.00 X 14.00 Level - M
Sun/Four Season Room: 20.00 X 16.00 Level - M
Screened Porch: Level - M
Bedroom 2: 19.00 X 13.00 Level - U
Bedroom 3: 14.00 X 13.00 Level - U
Bedroom 4: 17.00 X 16.00 Level - U
Bonus Room: 37.00 X 14.00 Level - U
Game Room: 21.00 X 14.00 Level - U
Theater Room: 18.00 X 12.00 Level - U
Other Room: 70.00 X 36.00 Level - L
E X ercise Room: 16.00 X 15.00 Level - L
Kitchen: 14.00 X 10.00 Level - L

Schools

High School: Oconomowoc
School District: Oconomowoc Area

Disclaimer: The accuracy of all information regardless of source, including but not limited to square footage and lot size, is deemed reliable but not guaranteed nor warranted and should be personally verified through personal inspection by and/or with the appropriate professionals.

Location

See details and scored characteristics about this location.

Login to my Baird & Warner account





