

Listing Office: Coldwell Banker Elite
N76w36096 Saddlebrook Ln Lac La Belle, WI 53066
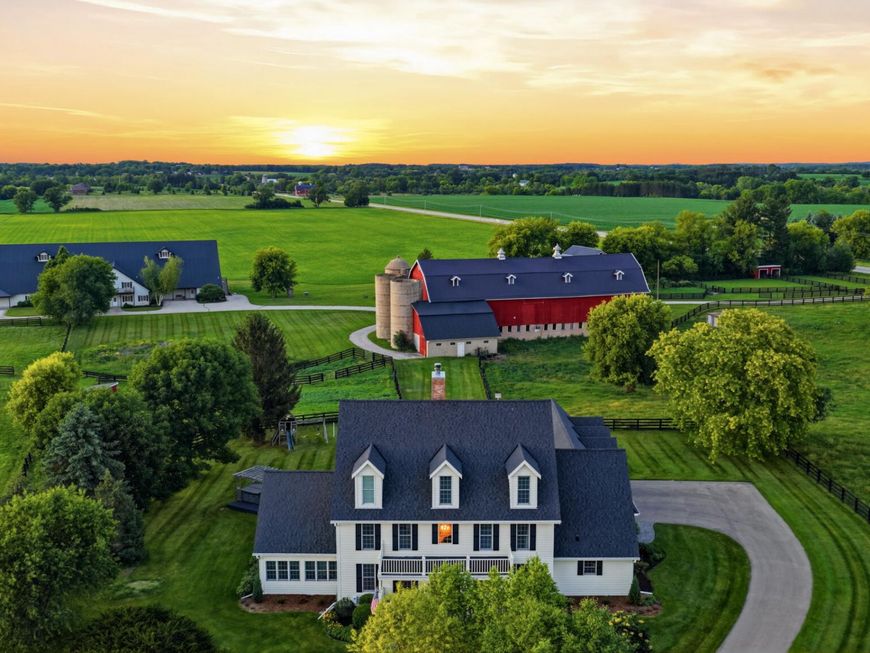
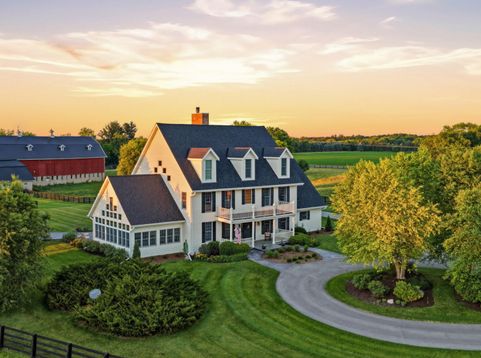
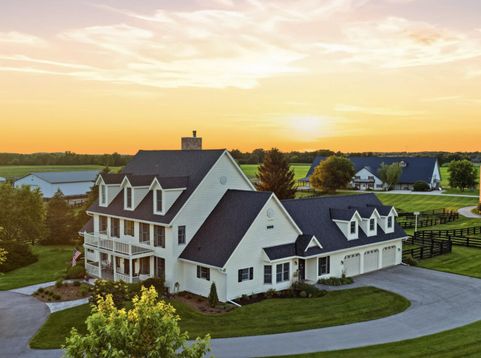
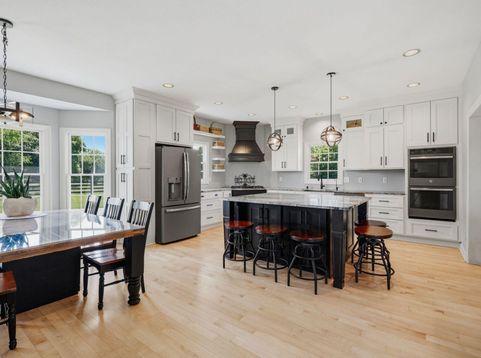
Lovingly maintained executive estate in the prestigious Saddlebrook Farms. Offering abundant space for both living & hobbies. Discover elegant finishes: dining room highlighted by a striking coffered ceiling, great room with soaring 18-foot ceilings, a cozy fireplace, & direct access to the outdoor deck/patio. Maple floors lead to a large, bright kitchen featuring quartz countertops. Relax in the window-lined sunroom or retreat to the primary suite, where a private balcony overlooks the sunroom & offers picturesque sunset views. Equestrians, auto enthusiasts, & hobbyists will be captivated by the exterior amenities. The property features a newer barn complete with 11 horse stalls, indoor arena & 2 separate apartments.Total of 7 additional stalls in other barns. Truly a remarkable property

Baird & Warner New Client Care Team Agent Cell: 312.847.5702 Email
Property Details
Feature Descriptions
Room Information
Schools
Disclaimer: The accuracy of all information regardless of source, including but not limited to square footage and lot size, is deemed reliable but not guaranteed nor warranted and should be personally verified through personal inspection by and/or with the appropriate professionals.
Location
See details and scored characteristics about this location.
Select a format below, new window will open and will prompt you to print.


AWARD WINNING SERVICES

GLOBAL REACH & HOME INSURANCE



WEBSITE AWARDS


Information is supplied by seller and other third parties and has not been verified.
Listing data compilation and photo(s) © 2026 – Multiple Listing Service, Inc. – All Rights Reserved .
Data Source: Metro MLS
Privacy Policy / DMCA Notice / ADA Accessibility

