

Listing Office: @properties
Listing Office Phone: (262) 348-0200
N7698 County Road H - La Grange, WI 53121
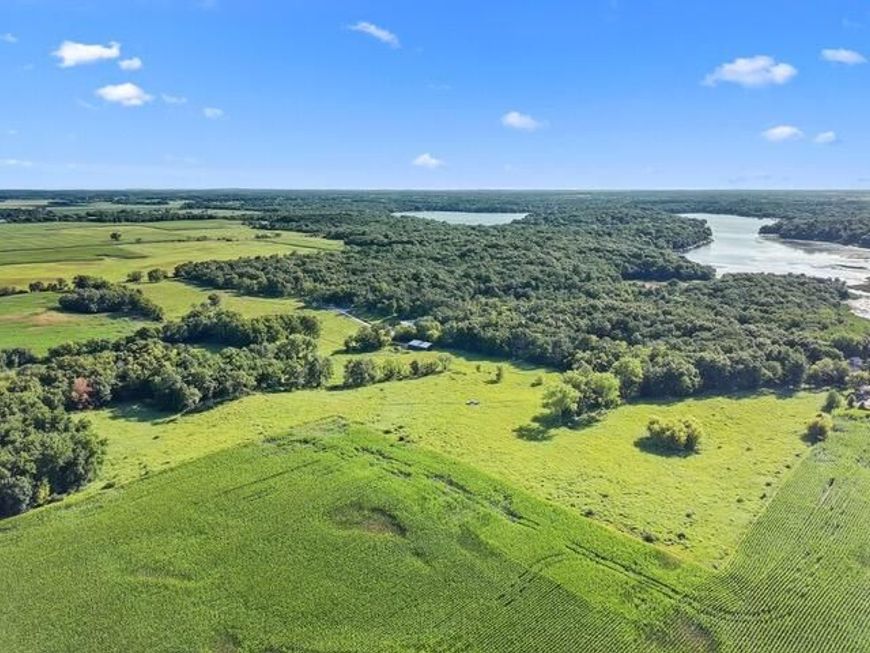
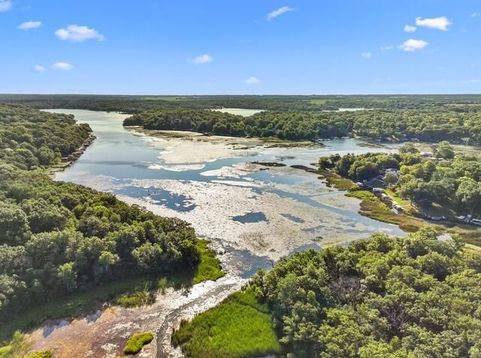
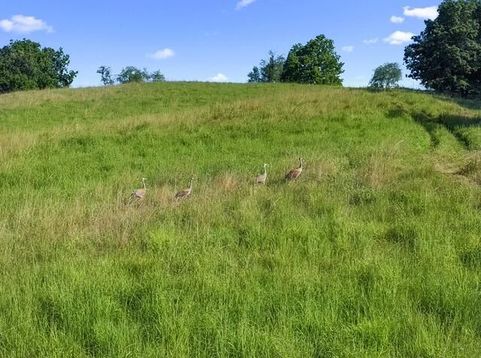
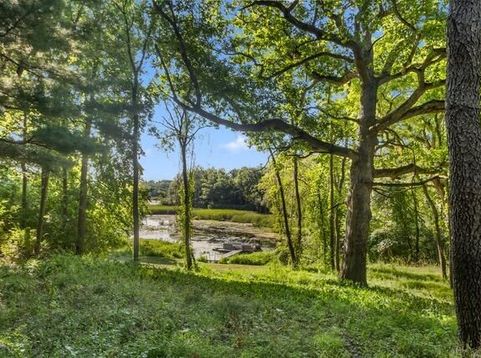
Set on 63 acres, this extraordinary estate is a rare fusion of visionary architecture and breathtaking natural beauty. Featuring 135 feet of private frontage with a pier on Bubbling Springs, the property offers an unmatched setting for recreation, retreat, or inspiration. Nearly 30 acres of restored native prairie create a stunning landscape filled with wildlife, walking paths and seasonal color, complemented by mature woods and open green space. Architecturally significant structures are thoughtfully integrated into the land, creating a one-of-a-kind campus ideal for a private estate, corporate retreat, wellness destination, educational facility, or legacy property. A truly exceptional offering where innovative design, ecological stewardship, and timeless natural beauty come together

Baird & Warner New Client Care Team Agent Cell: 312.847.5702 Email
Property Details
Feature Descriptions
Room Information
Schools
Disclaimer: The accuracy of all information regardless of source, including but not limited to square footage and lot size, is deemed reliable but not guaranteed nor warranted and should be personally verified through personal inspection by and/or with the appropriate professionals.
Location
See details and scored characteristics about this location.
Select a format below, new window will open and will prompt you to print.


AWARD WINNING SERVICES


GLOBAL REACH & HOME INSURANCE



Information is supplied by seller and other third parties and has not been verified.
Listing data compilation and photo(s) © 2026 – Multiple Listing Service, Inc. – All Rights Reserved .
Data Source: Metro MLS
Privacy Policy / DMCA Notice / ADA Accessibility

