

Listing Office: Keller Williams Realty-Lake Country
Listing Office Phone: (262) 912-1400
N75w28050 Schmidt Ln Merton, WI 53029
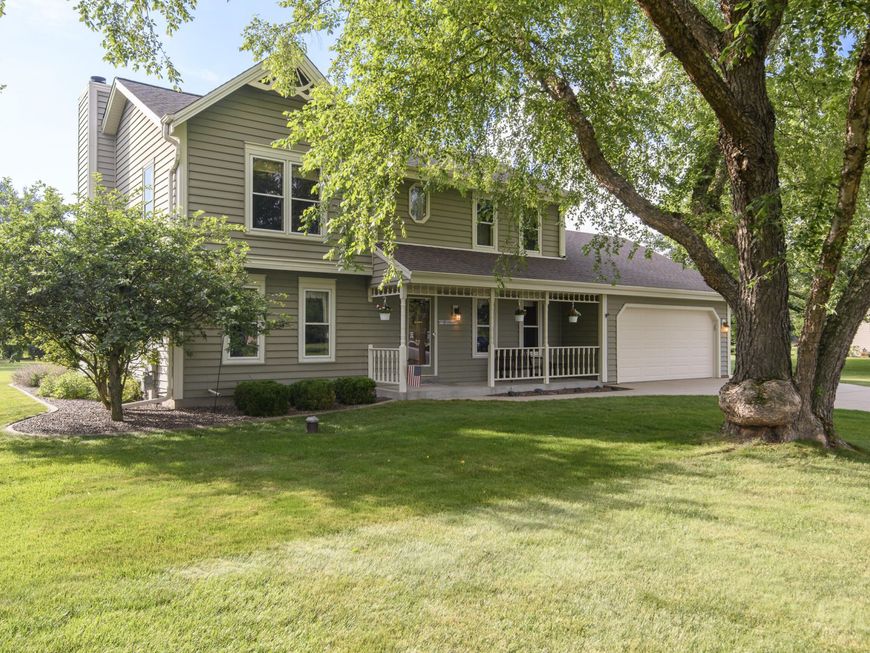
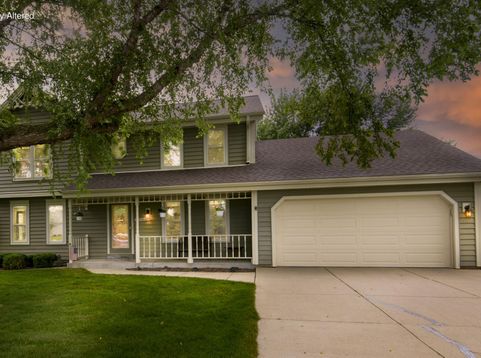
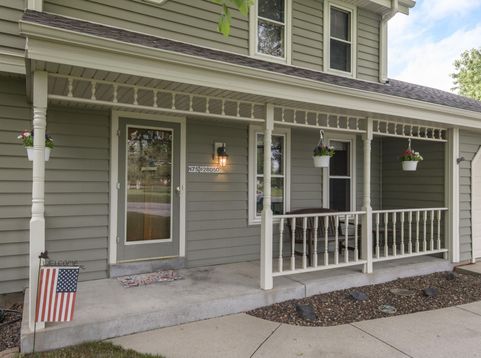
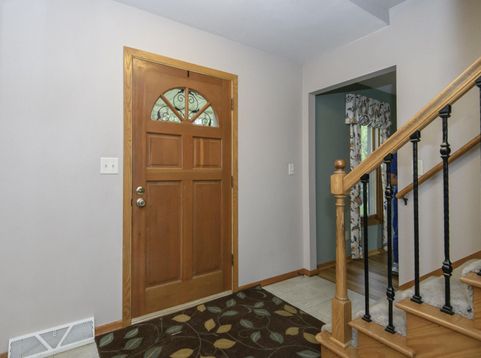
Don't miss this beautifully maintained 3 bed 2.5 bath home in the desirable Arrowhead School District! Spacious interior features a gorgeous, updated kitchen that is bright and sunny showcasing custom cabinets and granite countertops. Enjoy the gas fireplace serving as the focal point for the main living area, along with gleaming LVP floors. An office, family room, laundry room and half bath finish the first level l The upper level has 3 nice sized bedrooms with 2 full baths. Head downstairs for more living space in the rec room with wet bar. The nearly one-acre lot provides abundant room for outdoor activities, gardening or just enjoying the space from your patio. There is also an electric fence for your fur babies. Recent upgrades: New Roof 2026, New Furnace 2025. Don't miss this one!

Baird & Warner New Client Care Team Agent Cell: 312.847.5702 Email
Property Details
Feature Descriptions
Room Information
Schools
Disclaimer: The accuracy of all information regardless of source, including but not limited to square footage and lot size, is deemed reliable but not guaranteed nor warranted and should be personally verified through personal inspection by and/or with the appropriate professionals.
Location
See details and scored characteristics about this location.
Select a format below, new window will open and will prompt you to print.


AWARD WINNING SERVICES

GLOBAL REACH & HOME INSURANCE



WEBSITE AWARDS


Information is supplied by seller and other third parties and has not been verified.
Listing data compilation and photo(s) © 2026 – Multiple Listing Service, Inc. – All Rights Reserved .
Data Source: Metro MLS
Privacy Policy / DMCA Notice / ADA Accessibility

