

Listing Office: NextHome Success ~Whitewater
N7539 W Lakeshore Dr Whitewater, WI 53190
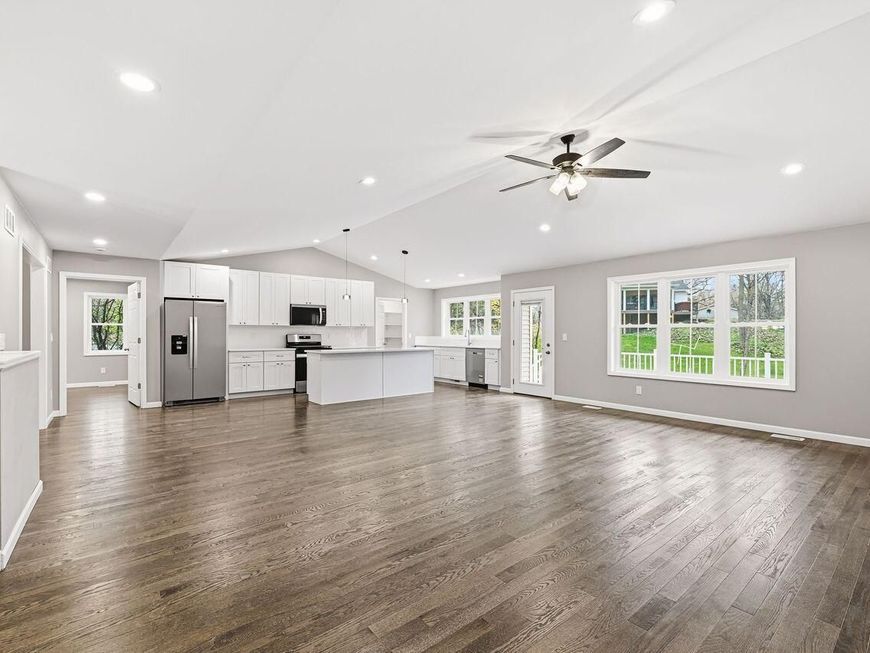
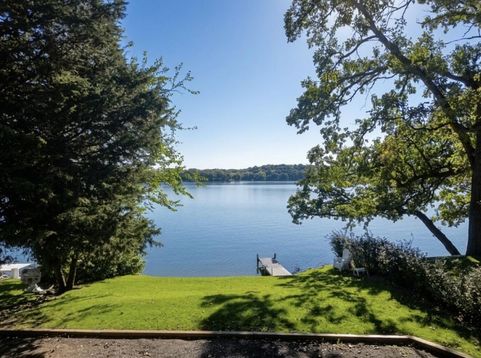
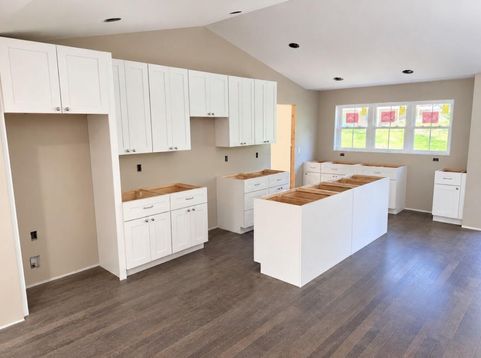
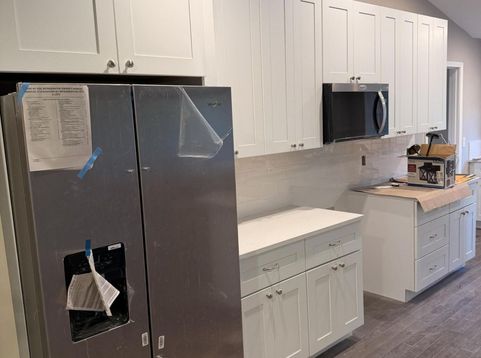
Sellers offering credit for an interest rate buy down! Raised Ranch New Construction home on a large lot featuring an open concept perfect for modern living and entertainment. The spacious layout flows seamlessly highlighting wood floors, large kitchen, fully finished basement, office, large deck for entertaining. Across the street from Whitewater Lake public access perfect for swimming and dropping in a kayak. Enjoy lake life in the heart of the Kettle Moraine State Forest, and just down the road from the state park beach, marina, and boat launch. Nearby hiking, biking, horseback riding, skiing, and snowmobile trails. Located 10 mins to town for restaurants, shopping, and UW-Whitewater. A convenient 2 hour drive from Chicago or 45 minutes to Madison or MKE. Ready for occupancy early Nov.

Baird & Warner New Client Care Team Agent Cell: 312.847.5702 Email
Property Details
Feature Descriptions
Room Information
Schools
Disclaimer: The accuracy of all information regardless of source, including but not limited to square footage and lot size, is deemed reliable but not guaranteed nor warranted and should be personally verified through personal inspection by and/or with the appropriate professionals.
Location
See details and scored characteristics about this location.
Select a format below, new window will open and will prompt you to print.


AWARD WINNING SERVICES


GLOBAL REACH & HOME INSURANCE



Information is supplied by seller and other third parties and has not been verified.
Listing data compilation and photo(s) © 2026 – Multiple Listing Service, Inc. – All Rights Reserved .
Data Source: Metro MLS
Privacy Policy / DMCA Notice / ADA Accessibility

