


Listing Office: 1st Anderson Real Estate
Listing Office Phone: (920) 793-1381
N7470 Highway 55 - Sherwood, WI 54952
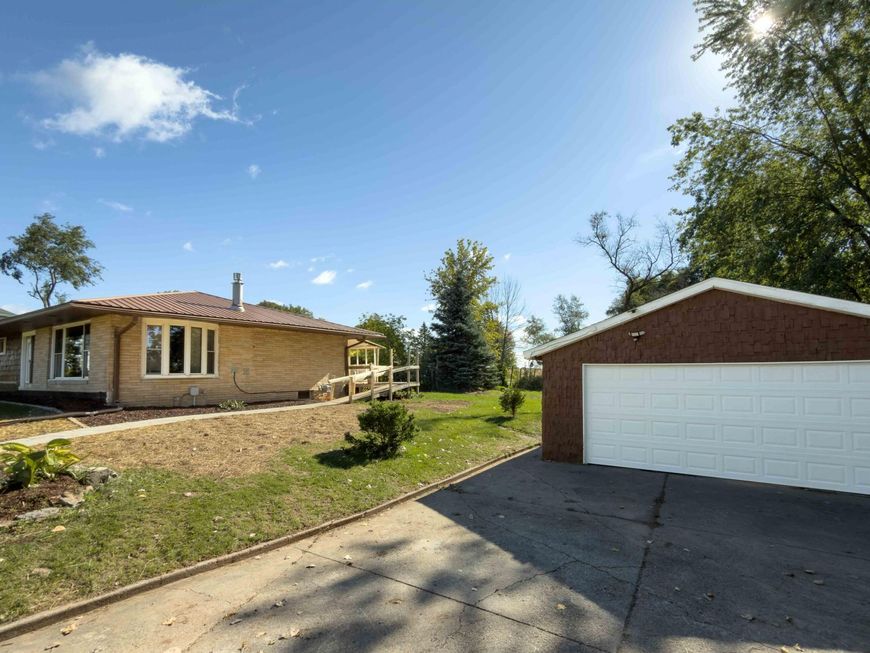
Beautifully updated 4-bedroom, 2-bath ranch on 2.81 acres just minutes from High Cliff State Park! Updates include flooring, roof and added bathroom (2021), kitchen (2022), water filtration system (2024), new appliances (2025) and walkway (2026). Step outside to your own private park, complete with apple, pear, plum and peach trees, grapevines, raspberry bushes and plenty of space to roam and play! Horses permitted, with equestrian trails nearby at High Cliff State Park. Storage shed offers extra space for outdoor gear, while the beautiful expansive yard is perfect for gardening, entertaining, exploring or simply soaking up the scenery!Some photos are digitally altered. Buyer to verify all property information, including acreage, zoning and permitted uses, prior to submitting an offer.

Baird & Warner New Client Care Team Agent Cell: 312.847.5702 Email
Property Details
Feature Descriptions
Room Information
Schools
Disclaimer: The accuracy of all information regardless of source, including but not limited to square footage and lot size, is deemed reliable but not guaranteed nor warranted and should be personally verified through personal inspection by and/or with the appropriate professionals.
Location
See details and scored characteristics about this location.
Select a format below, new window will open and will prompt you to print.


AWARD WINNING SERVICES


GLOBAL REACH & HOME INSURANCE



Information is supplied by seller and other third parties and has not been verified.
Listing data compilation and photo(s) © 2026 – Multiple Listing Service, Inc. – All Rights Reserved .
Data Source: Metro MLS
Privacy Policy / DMCA Notice / ADA Accessibility

