

Listing Office: Castle Realty, LLC
Listing Office Phone: (608) 519-2345
N7341 County Road Xx - Holland, WI 54636
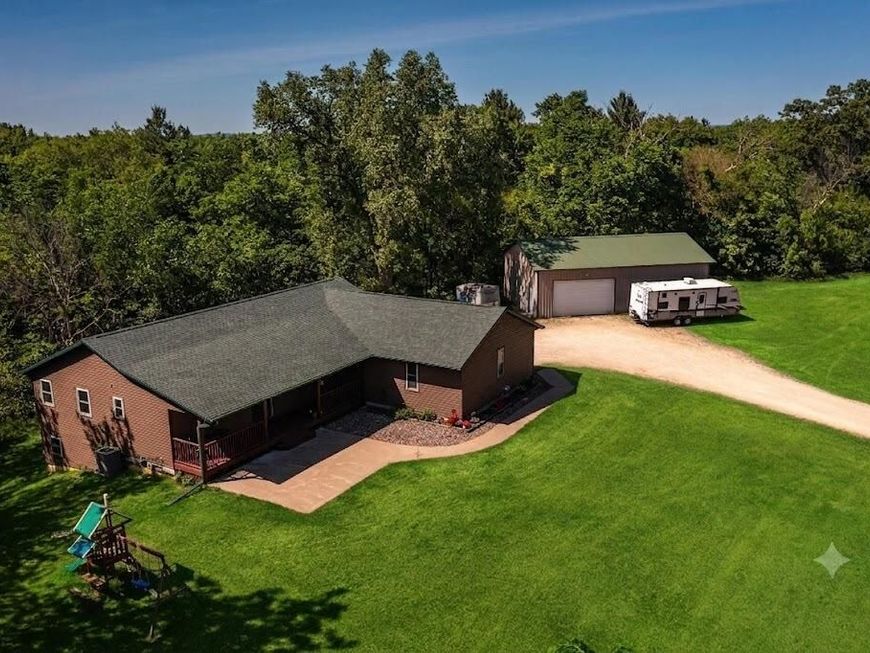
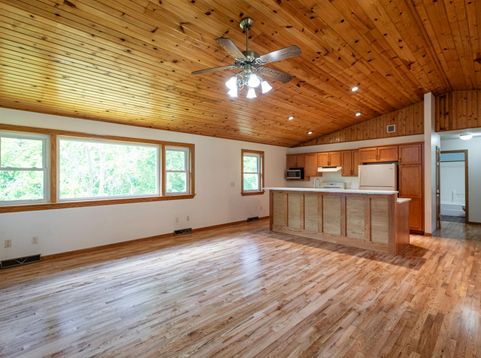
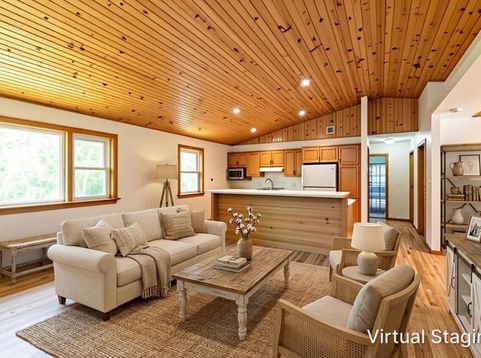
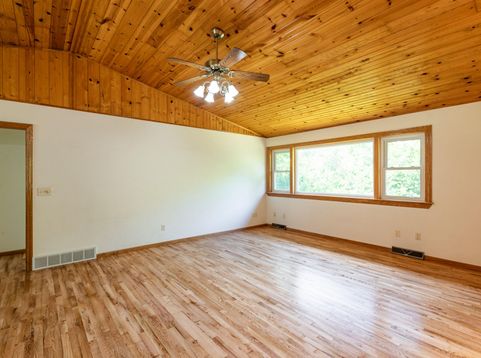
This is the kind of place where mornings start with coffee on the porch and end with the sound of nothing but wind and birdsong. For anyone who's ever dreamed of a weekend spent hunting at dawn or casting a line as the sun comes up, this land delivers - the on-property fishing has already produced Northern, Bass, Walleye, Perch, and Bluegill, so the stories practically write themselves. Step inside and the house welcomes you just as warmly. Newly redone hardwood floors stretch through rooms full of character, the kind that only comes from a home that's been genuinely loved and well cared for. When it's time to store the ATVs, boat & a heated 45x28 pole shed stands ready, built for exactly for this life. This isn't just a house. It's a place to slow down and live the life you dreamed about.

Baird & Warner New Client Care Team Agent Cell: 312.847.5702 Email
Property Details
Feature Descriptions
Room Information
Schools
Disclaimer: The accuracy of all information regardless of source, including but not limited to square footage and lot size, is deemed reliable but not guaranteed nor warranted and should be personally verified through personal inspection by and/or with the appropriate professionals.
Location
See details and scored characteristics about this location.
Select a format below, new window will open and will prompt you to print.


AWARD WINNING SERVICES

GLOBAL REACH & HOME INSURANCE



WEBSITE AWARDS


Information is supplied by seller and other third parties and has not been verified.
Listing data compilation and photo(s) © 2026 – Multiple Listing Service, Inc. – All Rights Reserved .
Data Source: Metro MLS
Privacy Policy / DMCA Notice / ADA Accessibility

