

Listing Office: Edina Realty, Inc.
Listing Office Phone: (608) 781-1100
N7323 County Road Xx - Holland, WI 54636
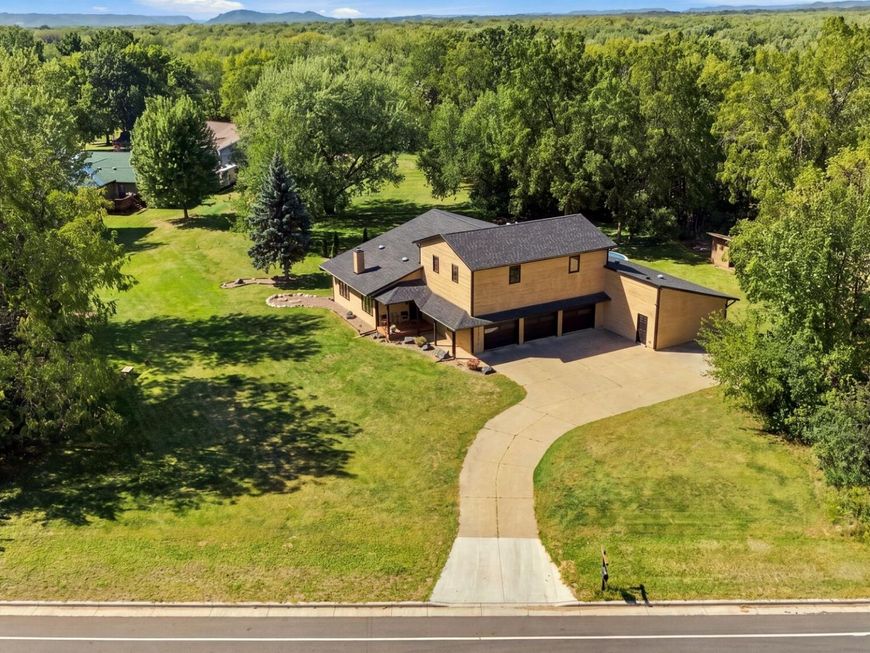
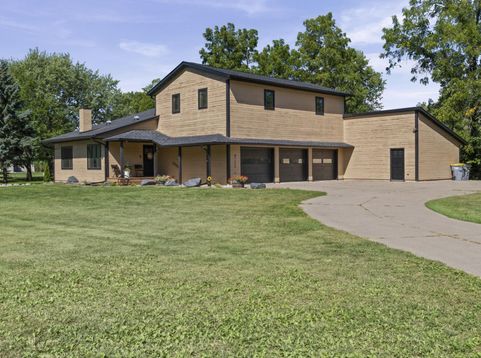
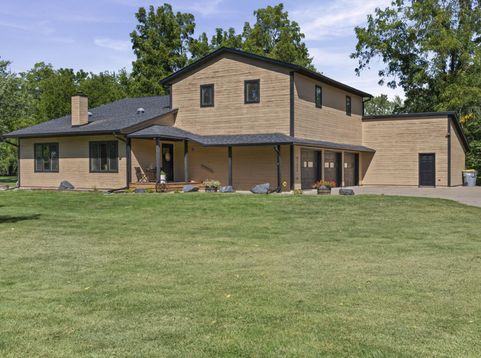
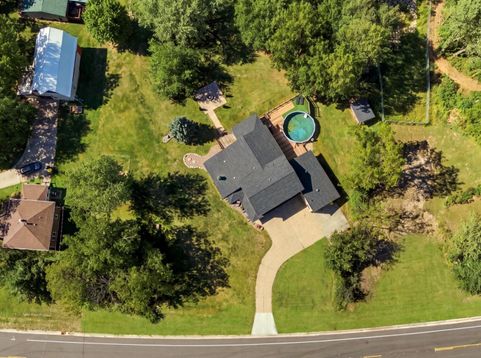
Country feel...close to Holmen! This gorgeous 4-5 bedroom/3 bathroom retreat is located on a near-acre lot and includes an oversized 3-car garage and 29'x19 heated/cooled workshop. Inside, the home boasts soaring vaulted ceilings, balconies, cedar walls, hickory flooring, and hickory kitchen cabinets. Previously owned by two woodworkers, you'll appreciate the wood details, built-ins, and craftsmanship throughout. Two large bedrooms adjoin bathrooms for your choice in primary suite, while a 5th bedroom in the lower level doubles as an office space. The large basement rec/family room is perfect for entertaining inside, while a screened porch, above-ground pool, and concrete fire pit give you plenty of places to gather outdoors. New roof, gutters, soffit, and skylights & wood stain in 2024!

Baird & Warner New Client Care Team Agent Cell: 312.847.5702 Email
Property Details
Feature Descriptions
Room Information
Schools
Disclaimer: The accuracy of all information regardless of source, including but not limited to square footage and lot size, is deemed reliable but not guaranteed nor warranted and should be personally verified through personal inspection by and/or with the appropriate professionals.
Location
See details and scored characteristics about this location.
Select a format below, new window will open and will prompt you to print.


AWARD WINNING SERVICES


GLOBAL REACH & HOME INSURANCE



Information is supplied by seller and other third parties and has not been verified.
Listing data compilation and photo(s) © 2026 – Multiple Listing Service, Inc. – All Rights Reserved .
Data Source: Metro MLS
Privacy Policy / DMCA Notice / ADA Accessibility

