

Listing Office: Compass Wisconsin-Lake Geneva
Listing Office Phone: (262) 248-4492
N7317 Chapel Dr, Unit 1 Whitewater, WI 53190
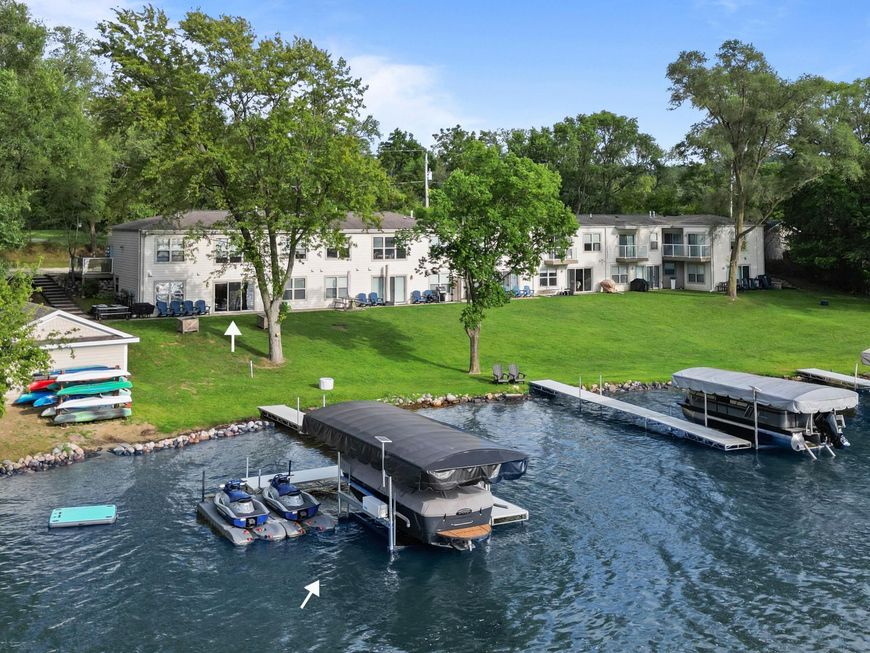
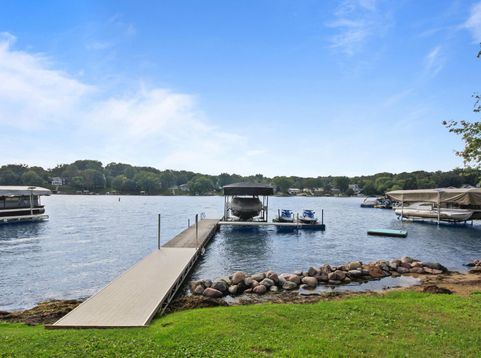
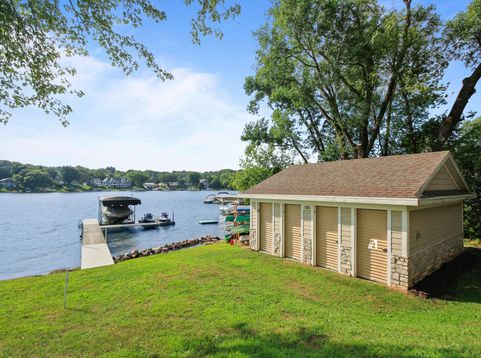
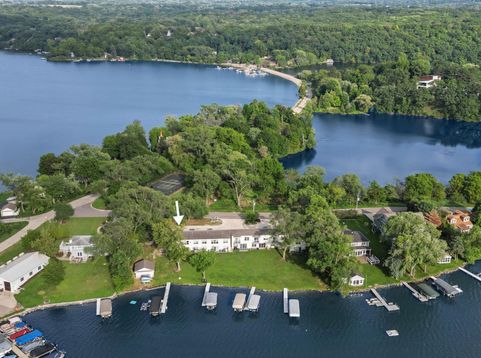
Enjoy the ultimate in privacy and convenience with this prime north end ground floor residence with sweeping western lake views, level manicured lawn, beach front, assigned pier slip (with walkway extension for jet skis), storage locker, and private swim area right outside your door. This move-in ready 3BD/2BA condo features an open-concept layout, lakeview primary suite, expansive kitchen boasting granite countertops, a center island with dual storage, reverse osmosis water system for crystal clear drinking water, and in unit laundry. Whitewater Lake is a 740 acre all sports lake nestled in the Kettle Moraine Forest with on-water restaurant, marina, gas, state beach, concerts, water ski shows, and miles of hiking, biking, and cross country trails.

Baird & Warner New Client Care Team Agent Cell: 312.847.5702 Email
Property Details
Feature Descriptions
Room Information
Schools
Disclaimer: The accuracy of all information regardless of source, including but not limited to square footage and lot size, is deemed reliable but not guaranteed nor warranted and should be personally verified through personal inspection by and/or with the appropriate professionals.
Location
See details and scored characteristics about this location.
Select a format below, new window will open and will prompt you to print.


AWARD WINNING SERVICES


GLOBAL REACH & HOME INSURANCE



Information is supplied by seller and other third parties and has not been verified.
Listing data compilation and photo(s) © 2026 – Multiple Listing Service, Inc. – All Rights Reserved .
Data Source: Metro MLS
Privacy Policy / DMCA Notice / ADA Accessibility

