

Listing Office: Shine Realty
Listing Office Phone: (920) 674-9821
N727 Blue Spring Lake Dr Palmyra, WI 53156
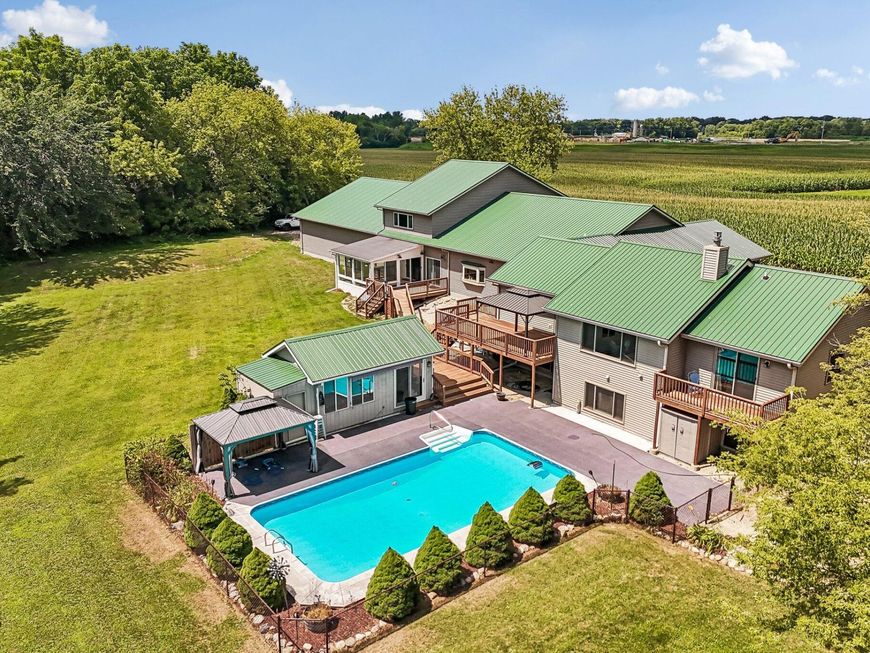
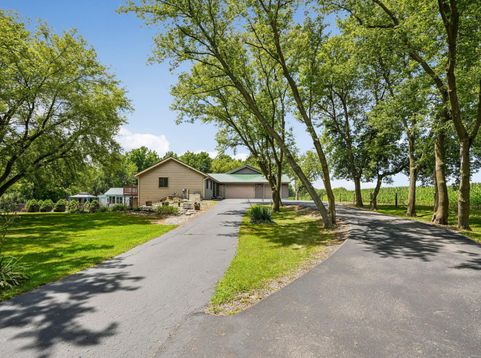
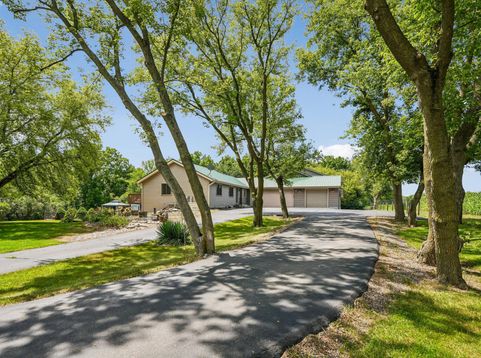
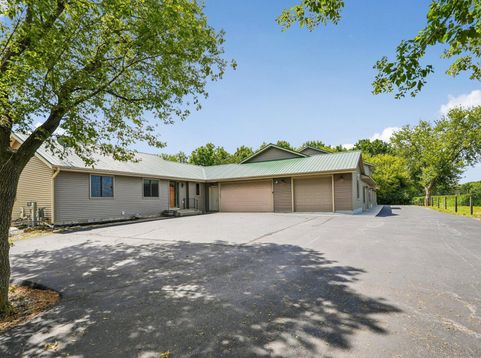
This home has it all! Are you looking for excessive garage space? This is the place! Are you looking for multigenerational living? You can do that here! Are you looking to reduce mortgage costs by cohabitating? These separate living spaces can make that happen! Have you always dreamed of a beautiful inground pool? That is here too! Whether you want to work from home or explore short-term rental options, this property deserves your attention! Conveniently located among some of the fastest growing counties in the southern part of the state. You have got to see this place to believe it! Two full kitchens make separate living possible. There is room for 13 cars, 3 laundry areas, 4 bedrooms, 3.5 baths and a pool house on 1.85 beautiful acres! You have to see it to believe it!

Baird & Warner New Client Care Team Agent Cell: 312.847.5702 Email
Property Details
Feature Descriptions
Room Information
Schools
Disclaimer: The accuracy of all information regardless of source, including but not limited to square footage and lot size, is deemed reliable but not guaranteed nor warranted and should be personally verified through personal inspection by and/or with the appropriate professionals.
Location
See details and scored characteristics about this location.
Select a format below, new window will open and will prompt you to print.


AWARD WINNING SERVICES


GLOBAL REACH & HOME INSURANCE



Information is supplied by seller and other third parties and has not been verified.
Listing data compilation and photo(s) © 2026 – Multiple Listing Service, Inc. – All Rights Reserved .
Data Source: Metro MLS
Privacy Policy / DMCA Notice / ADA Accessibility

