

Listing Office: eXp Realty LLC
Listing Office Phone: (866) 848-6990 ext.
N7139 Elm Ct Holland, WI 54636
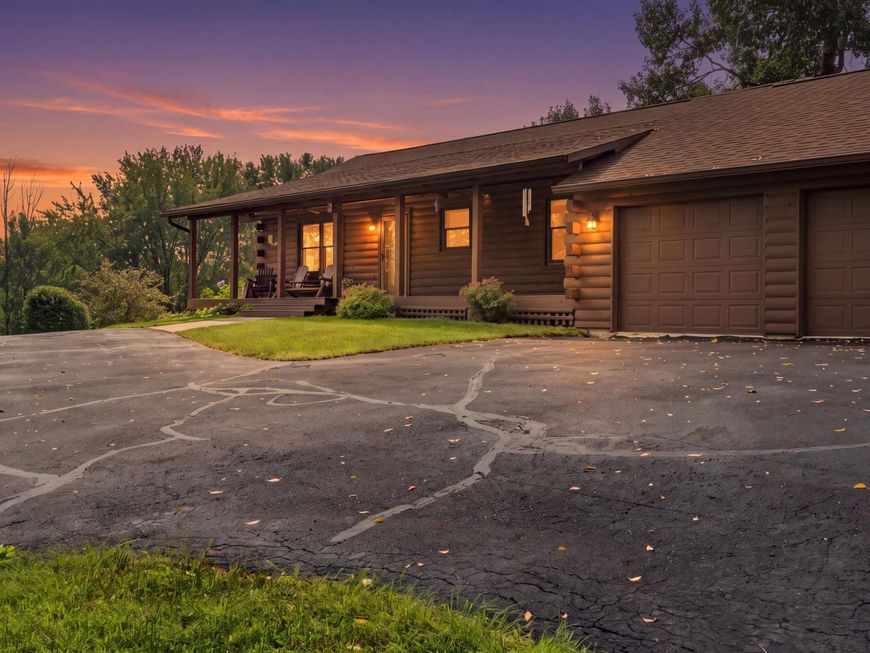
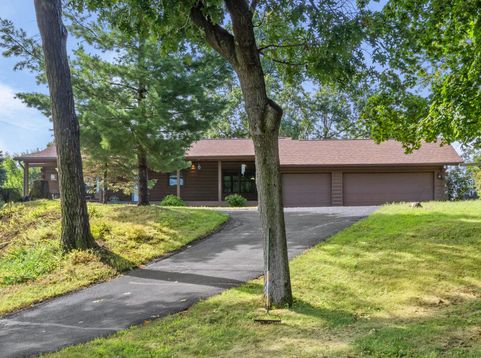
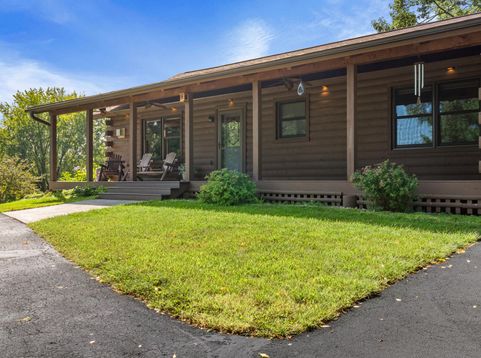
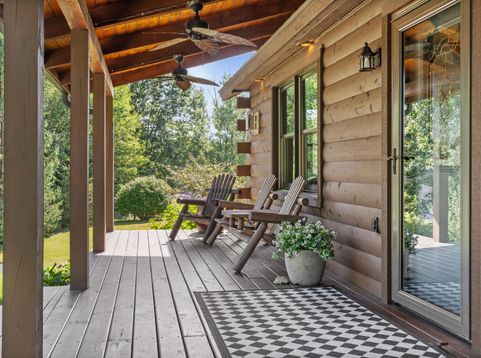
Welcome to your private retreat on a generous 0.76 acre cul-de-sac lot! This 3 bed, 2 bath ranch home features a beautiful wood exterior freshly re-stained in 2026, main level en-suite, spacious walkout basement, and a backyard complete with its own sledding hill.Major system updates bring peace of mind, including a new roof and 6'' seamless gutters with guards ('20), furnace ('24), central AC ('25), and water heater ('25). The main level offers a spacious family room with cozy gas fireplace, light-filled sunroom, and a custom unattached maple & granite island included in the dining area. Enjoy the refreshed back deck with new railing ('26) and a newly re-sealed blacktop driveway ('26). As an added bonus, the seller is offering a John Deere riding mower to the buyer! Conveniently located

Baird & Warner New Client Care Team Agent Cell: 312.847.5702 Email
Property Details
Feature Descriptions
Room Information
Schools
Disclaimer: The accuracy of all information regardless of source, including but not limited to square footage and lot size, is deemed reliable but not guaranteed nor warranted and should be personally verified through personal inspection by and/or with the appropriate professionals.
Location
See details and scored characteristics about this location.
Select a format below, new window will open and will prompt you to print.


AWARD WINNING SERVICES


GLOBAL REACH & HOME INSURANCE



Information is supplied by seller and other third parties and has not been verified.
Listing data compilation and photo(s) © 2026 – Multiple Listing Service, Inc. – All Rights Reserved .
Data Source: Metro MLS
Privacy Policy / DMCA Notice / ADA Accessibility

