

Listing Office: Mierow Realty
Listing Office Phone: (262) 786-7430
N70w26516 Wilderness Way Lisbon, WI 53089
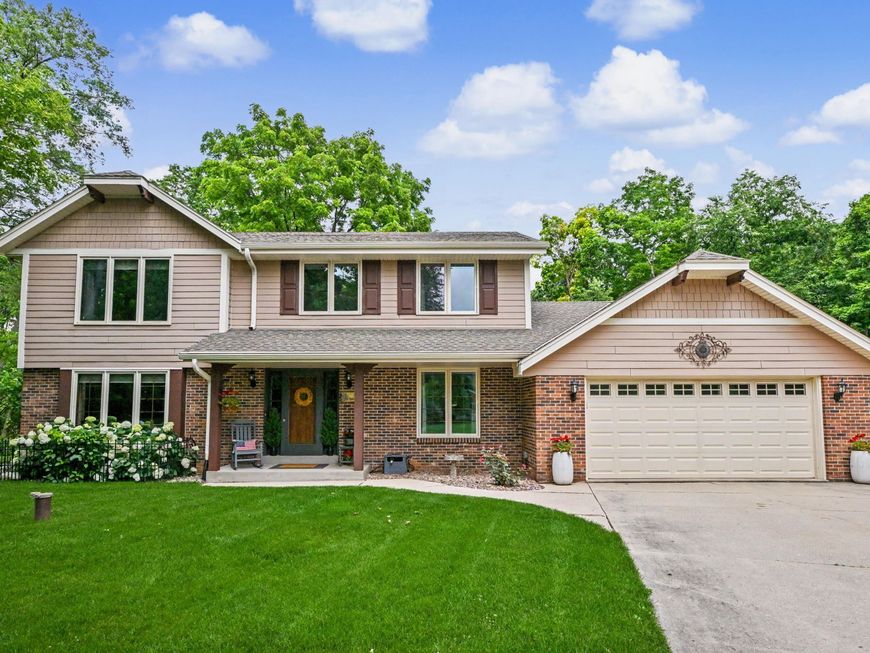
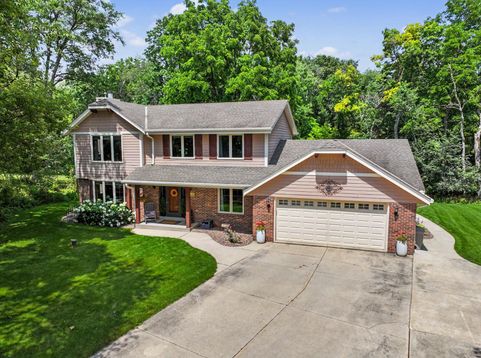
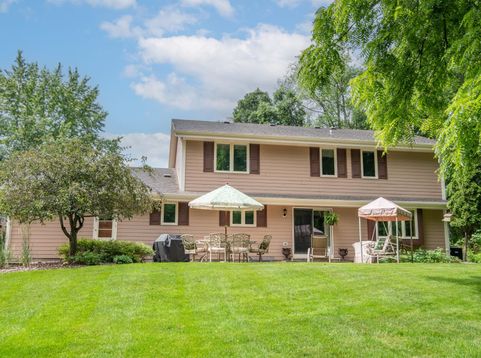
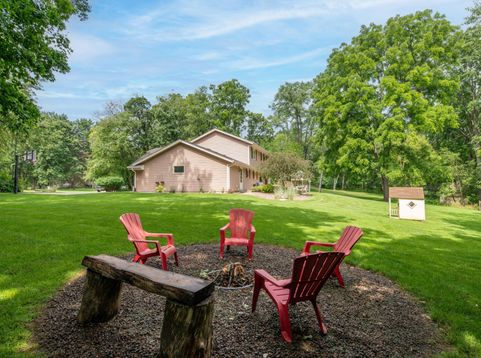
Welcome to this beautiful, well-maintained 4bd/3.5bath home in a unique sweet zone of LOW property taxes for the Lake Country area! Pride of ownership shines through w/a long list of impressive improvements. Major updates to offer peace of mind for years include: septic (2021'), furnace (2020'), A/C (2026'), Bespoke appliances and more! Lots of storage W/Built-ins! Kohler Services-installed walk-in shower in primary bath. Hall bath w/Kohler soaking tub is spa-like! Split-bedroom layout w/ample space, generous living areas and cohesive design. Updated exterior is maintenance-free giving you time to enjoy the 1+ acre park-like yard. Mature landscaping, open green space with privacy for relaxing, hosting gatherings or enjoying abundant nature can be yours!

Baird & Warner New Client Care Team Agent Cell: 312.847.5702 Email
Property Details
Feature Descriptions
Room Information
Schools
Disclaimer: The accuracy of all information regardless of source, including but not limited to square footage and lot size, is deemed reliable but not guaranteed nor warranted and should be personally verified through personal inspection by and/or with the appropriate professionals.
Location
See details and scored characteristics about this location.
Select a format below, new window will open and will prompt you to print.


AWARD WINNING SERVICES

GLOBAL REACH & HOME INSURANCE



WEBSITE AWARDS


Information is supplied by seller and other third parties and has not been verified.
Listing data compilation and photo(s) © 2026 – Multiple Listing Service, Inc. – All Rights Reserved .
Data Source: Metro MLS
Privacy Policy / DMCA Notice / ADA Accessibility

