

Listing Office: Shorewest Realtors, Inc.
N7097 Nielson Ln Milford, WI 53038
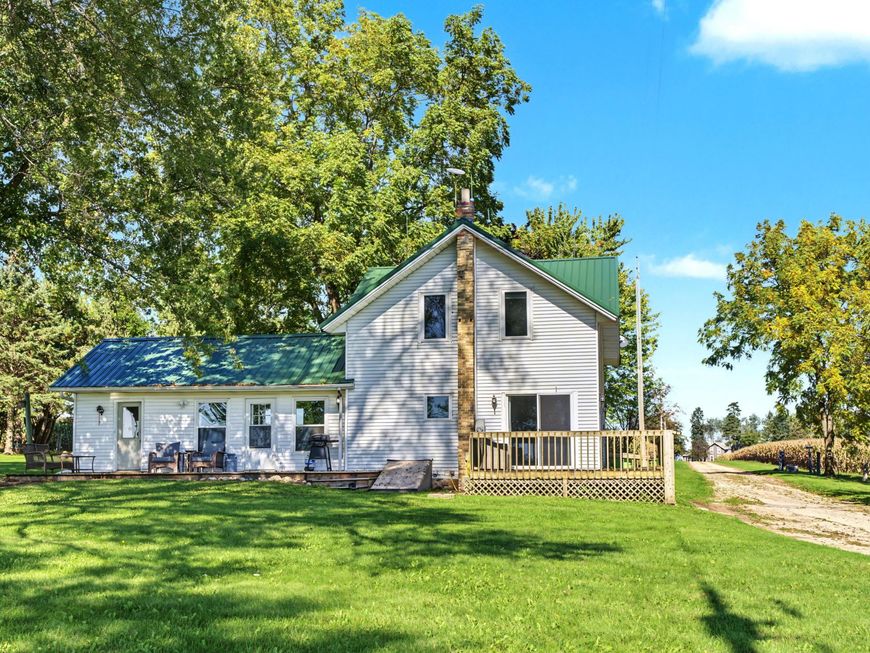
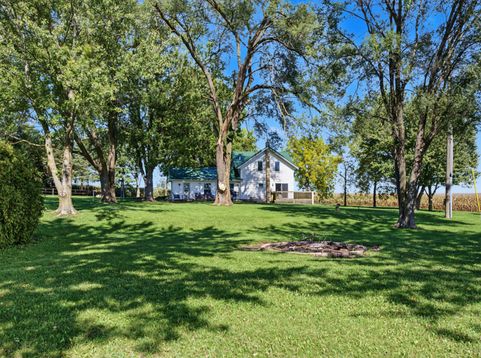
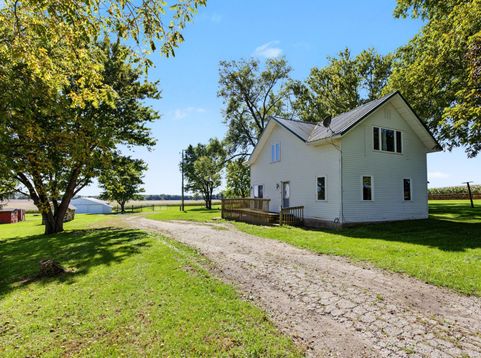
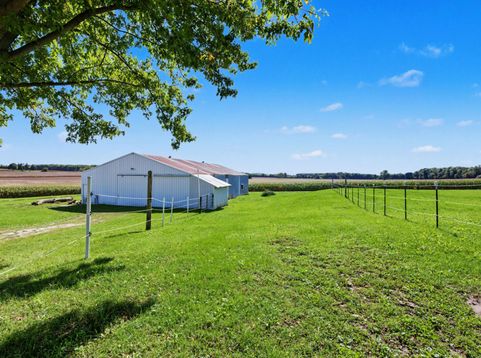
Situated on a serene 3-acre lot at the end of a dead-end road surrounded by fields, this move-in ready hobby farm is ready for you and your animals! The 80x40 pole shed is complete with water, electricity, box stalls and multiple doors, plus brand-new electric pasture fencing, a chicken coop and a former fieldstone smokehouse to boot! The quintessential farmhouse is brimming with character, extremely well cared for and FULL of updates from mechanicals to flooring to a metal roof! You'll love the convenient main-floor laundry, spacious dining and living areas for entertaining, plus a bright den perfect for a home office. With windows on every side, there's no shortage of natural light, beautiful countryside views and that pleasant cross breeze that truly makes a house feel like home.

Baird & Warner New Client Care Team Agent Cell: 312.847.5702 Email
Property Details
Feature Descriptions
Room Information
Schools
Disclaimer: The accuracy of all information regardless of source, including but not limited to square footage and lot size, is deemed reliable but not guaranteed nor warranted and should be personally verified through personal inspection by and/or with the appropriate professionals.
Location
See details and scored characteristics about this location.
Select a format below, new window will open and will prompt you to print.


AWARD WINNING SERVICES


GLOBAL REACH & HOME INSURANCE



Information is supplied by seller and other third parties and has not been verified.
Listing data compilation and photo(s) © 2026 – Multiple Listing Service, Inc. – All Rights Reserved .
Data Source: Metro MLS
Privacy Policy / DMCA Notice / ADA Accessibility

