


Listing Office: Kaplon Realty, LLC
Listing Office Phone: (262) 498-6751
N6830 Tippecanoe Trl Sugar Creek, WI 53121
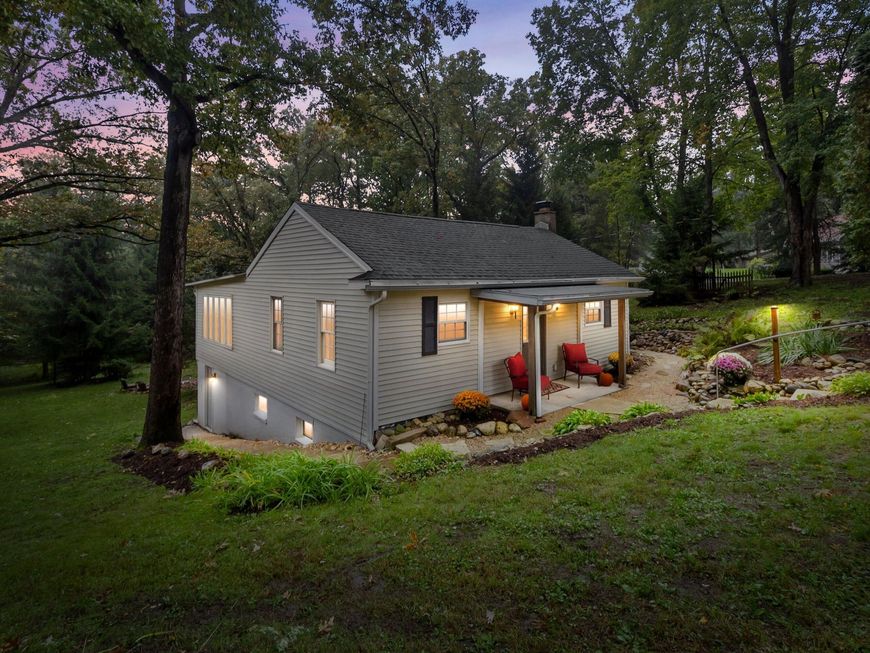
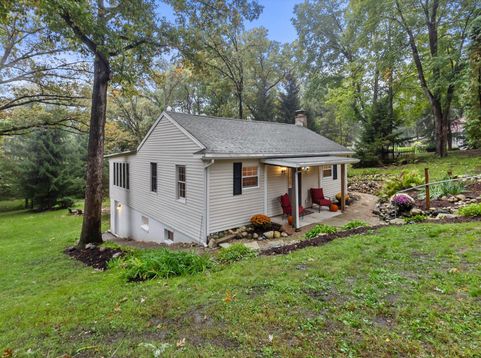
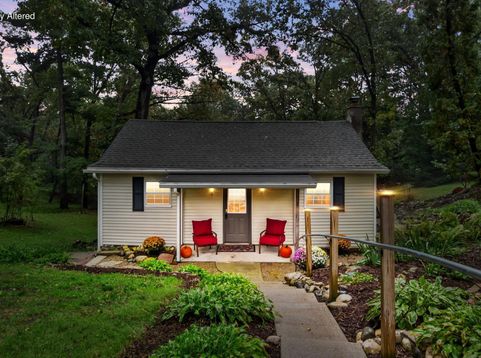
Motivated sellers Welcome you to NATURE LOVERS HAVEN, located in sought-after Tibbets elementary in Elkhorn school district. Delightful updated 3 bedroom, 1.5 bath with walkout basement. Ranch nestled in the woods offers peaceful living & lake access. LL features 3rd BR, rec room, Finished laundry room/utility with storage. LL workshop with inside & outside access. Enjoy panoramic views from living room or while sipping coffee on deck, Viewing an abundance of wildlife & foliage including apple, peach, oak & maple trees. An outdoor enthusiast might try tapping into a maple tree for syrup. Galley kitchen boasts granite counters. Nearby amenities golfing, restaurants, shopping, hiking. Walking distance to lake & private beach access. ADDITIONAL LOT GI 00473 .20 acres AVAILABLE FOR $20K

Baird & Warner New Client Care Team Agent Cell: 312.847.5702 Email
Property Details
Feature Descriptions
Room Information
Schools
Disclaimer: The accuracy of all information regardless of source, including but not limited to square footage and lot size, is deemed reliable but not guaranteed nor warranted and should be personally verified through personal inspection by and/or with the appropriate professionals.
Location
See details and scored characteristics about this location.
Select a format below, new window will open and will prompt you to print.


AWARD WINNING SERVICES


GLOBAL REACH & HOME INSURANCE



Information is supplied by seller and other third parties and has not been verified.
Listing data compilation and photo(s) © 2026 – Multiple Listing Service, Inc. – All Rights Reserved .
Data Source: Metro MLS
Privacy Policy / DMCA Notice / ADA Accessibility

