

Listing Office: Real Broker Milwaukee
Listing Office Phone: (608) 345-5603
N67w34390 Jorgenson Way Lac La Belle, WI 53066
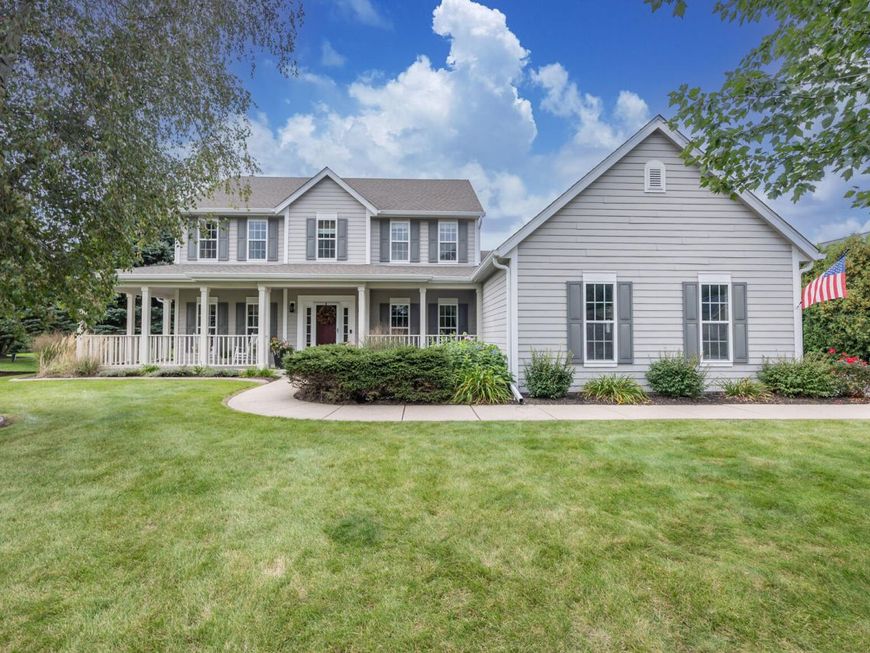
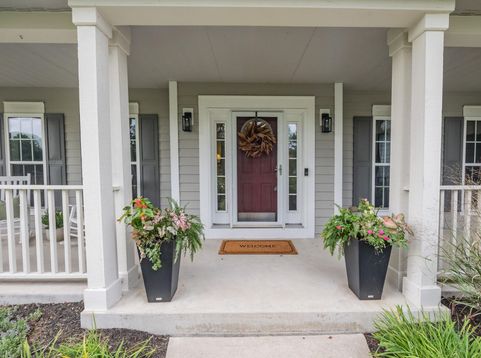
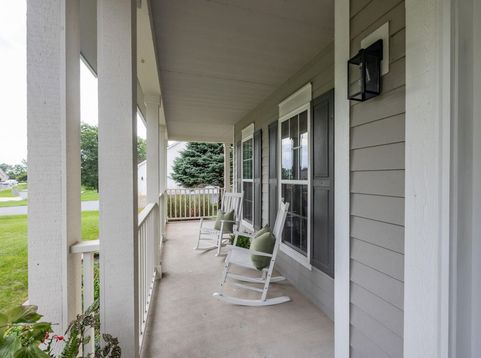
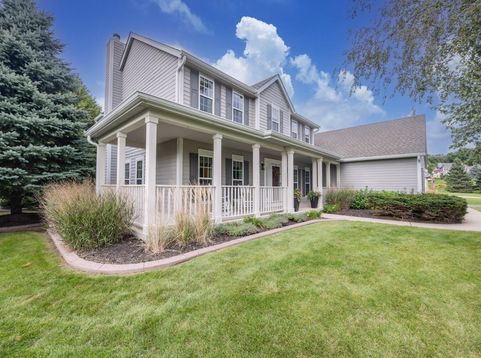
There's something special about a home that gives you room to breathe, gather & feel at home. Set on a private .6-acre lot in the Arrowhead School District, this inviting Town of Oconomowoc home blends warmth, space & thoughtful improvements. Gather around the custom kitchen island with quartz counters or unwind beside the main-level gas fireplace. LVP flooring adds style & ease, while a private office makes working from home easy. Vaulted ceilings add character to every bedroom. The partially finished LL is ready for more memories with a large rec room, exercise space, 9-ft ceilings, egress window, 2nd gas fireplace & plumbing for a future wet bar. Newer roof, furnace, A/C & water heater offer peace of mind, while the large front porch is the perfect place to slow down & stay awhile.

Baird & Warner New Client Care Team Agent Cell: 312.847.5702 Email
Property Details
Feature Descriptions
Room Information
Schools
Disclaimer: The accuracy of all information regardless of source, including but not limited to square footage and lot size, is deemed reliable but not guaranteed nor warranted and should be personally verified through personal inspection by and/or with the appropriate professionals.
Location
See details and scored characteristics about this location.
Select a format below, new window will open and will prompt you to print.


AWARD WINNING SERVICES


GLOBAL REACH & HOME INSURANCE



Information is supplied by seller and other third parties and has not been verified.
Listing data compilation and photo(s) © 2026 – Multiple Listing Service, Inc. – All Rights Reserved .
Data Source: Metro MLS
Privacy Policy / DMCA Notice / ADA Accessibility

