

Listing Office: Denali Realty Group, LLC
N67w27159 Fanad Dr Lisbon, WI 53089
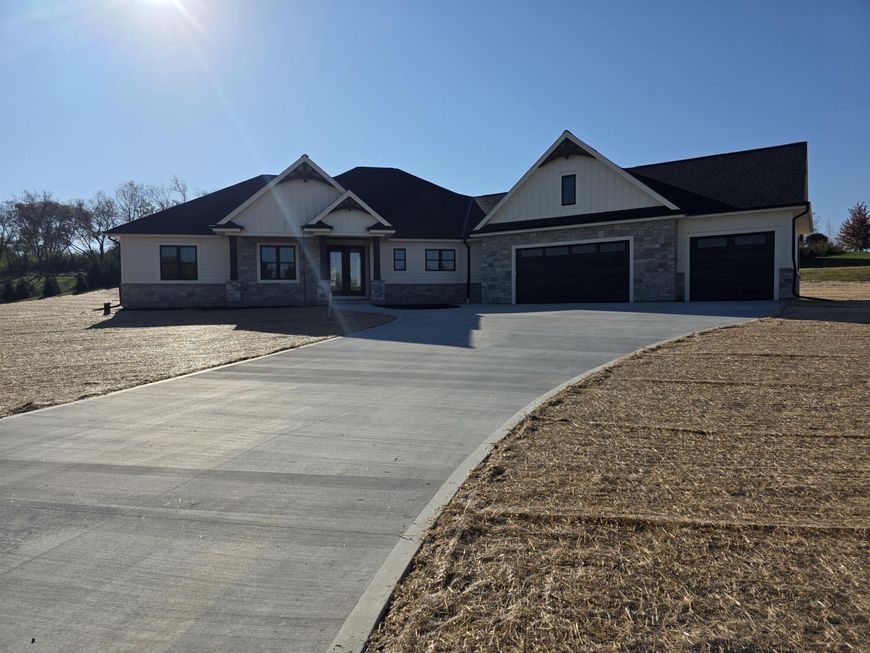
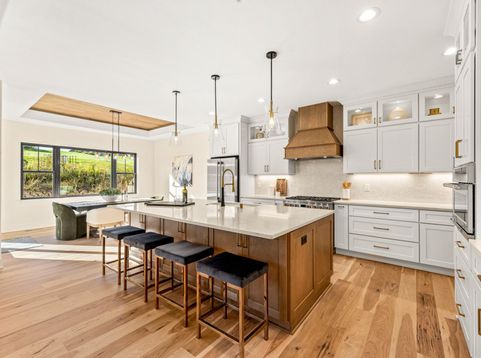
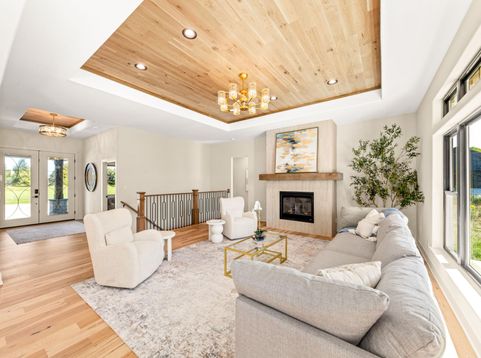
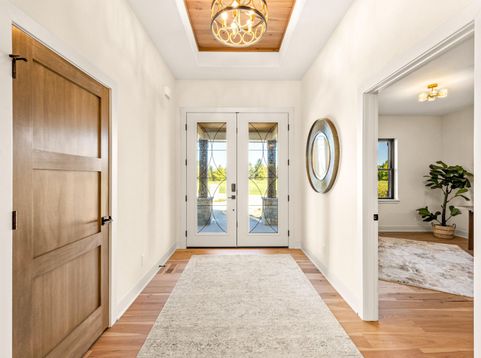
From the moment you walk through the exquisite front doors, the quality of craftsmanship is unmistakable. This stunning 5 bed, 3.5 bath ranch strikes the perfect balance between modern design and genuine warmth. HWF's, beautiful ceiling details and thoughtful finishes create an inviting feel throughout. The open kitchen features TravaTaj quartz countertops, while the primary suite offers a spa like walk-in shower and heated floors extending into the custom closet. The tiled laundry room includes Speed Queen washer & dryer. Downstairs, guests have their own retreat with a full bar, quartz top, bedroom and full bath. And the best part? A private staircase leads from the lower level to the garage--perfect for guests who stay just a little too late! Thoughtfully designed, beautifully built.

Baird & Warner New Client Care Team Agent Cell: 312.847.5702 Email
Property Details
Feature Descriptions
Room Information
Schools
Disclaimer: The accuracy of all information regardless of source, including but not limited to square footage and lot size, is deemed reliable but not guaranteed nor warranted and should be personally verified through personal inspection by and/or with the appropriate professionals.
Location
See details and scored characteristics about this location.
Select a format below, new window will open and will prompt you to print.


AWARD WINNING SERVICES


GLOBAL REACH & HOME INSURANCE



Information is supplied by seller and other third parties and has not been verified.
Listing data compilation and photo(s) © 2026 – Multiple Listing Service, Inc. – All Rights Reserved .
Data Source: Metro MLS
Privacy Policy / DMCA Notice / ADA Accessibility

