

Listing Office: North Shore Realty Group, LLC.
Listing Office Phone: (414) 377-1004
N67w25380 Aspen Ln Sussex, WI 53089
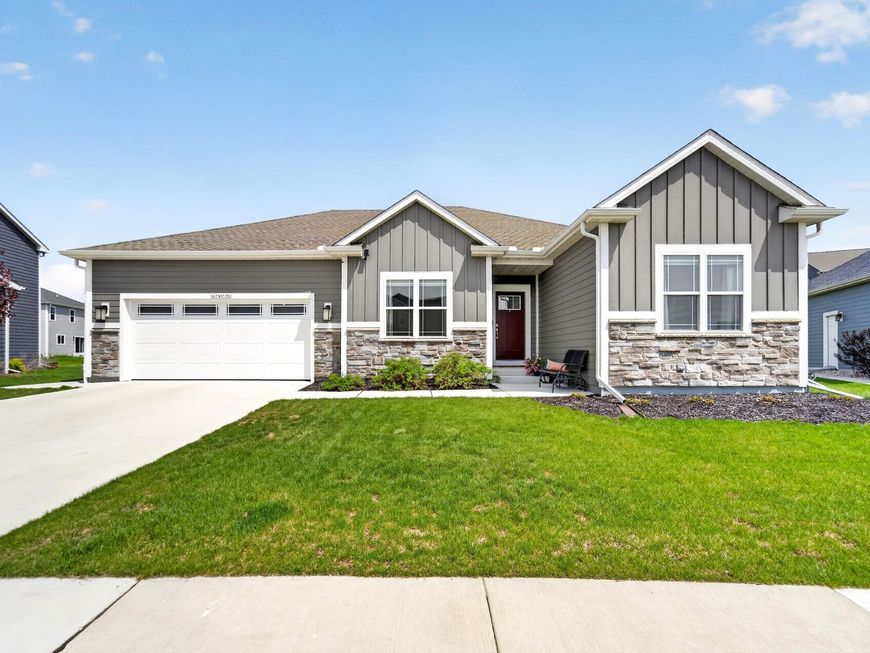
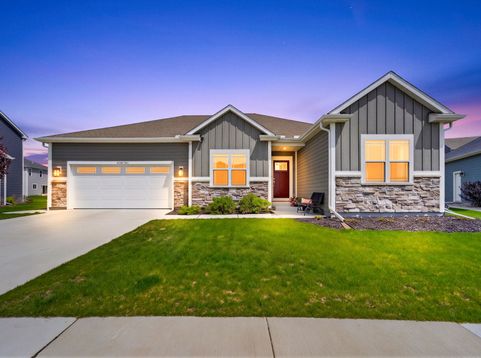
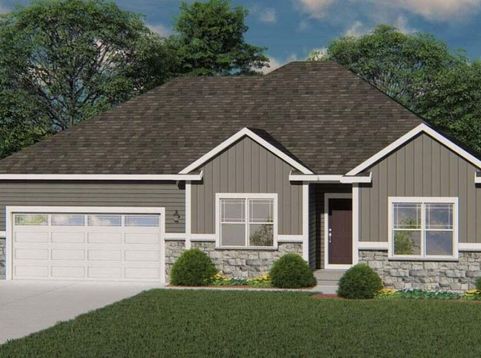
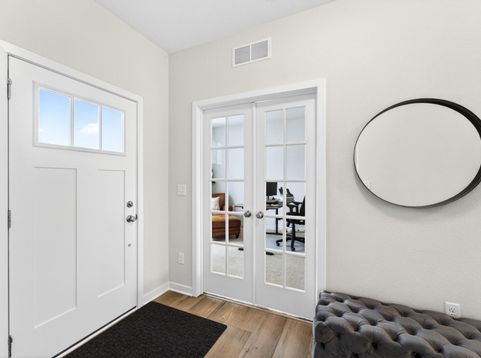
Why build when you can own this 2 year old home? Owner hates to leave! Located in Vista Run, you'll be wowed by the layout and upgrades in this Adrian model! Huge kitchen features upgraded quartz countertops, workspace island with overhang for seating, and opens to the gorgeous Great Room with box tray ceiling and a floor to ceiling stone GFP! Very convenient office space right off the welcoming foyer! Master suite offers a box tray ceiling, huge WI closet, tile floors in bathroom with amazing shower and double sink vanity! First floor utility room, locker area off of the 3 car tandem garage, and 2 nice size bedrooms complete this beautiful home! Don't forget the oversized patio out back, great for entertaiing! All on a beautifully located lot! Bonus pools/playgrounds in the subdivision!

Baird & Warner New Client Care Team Agent Cell: 312.847.5702 Email
Property Details
Feature Descriptions
Room Information
Schools
Disclaimer: The accuracy of all information regardless of source, including but not limited to square footage and lot size, is deemed reliable but not guaranteed nor warranted and should be personally verified through personal inspection by and/or with the appropriate professionals.
Location
See details and scored characteristics about this location.
Select a format below, new window will open and will prompt you to print.


AWARD WINNING SERVICES

GLOBAL REACH & HOME INSURANCE



WEBSITE AWARDS


Information is supplied by seller and other third parties and has not been verified.
Listing data compilation and photo(s) © 2026 – Multiple Listing Service, Inc. – All Rights Reserved .
Data Source: Metro MLS
Privacy Policy / DMCA Notice / ADA Accessibility

