

Listing Office: Homestead Realty of Lake Geneva
Listing Office Phone: (262) 248-4747
N6790 Tippecanoe Trl Sugar Creek, WI 53121
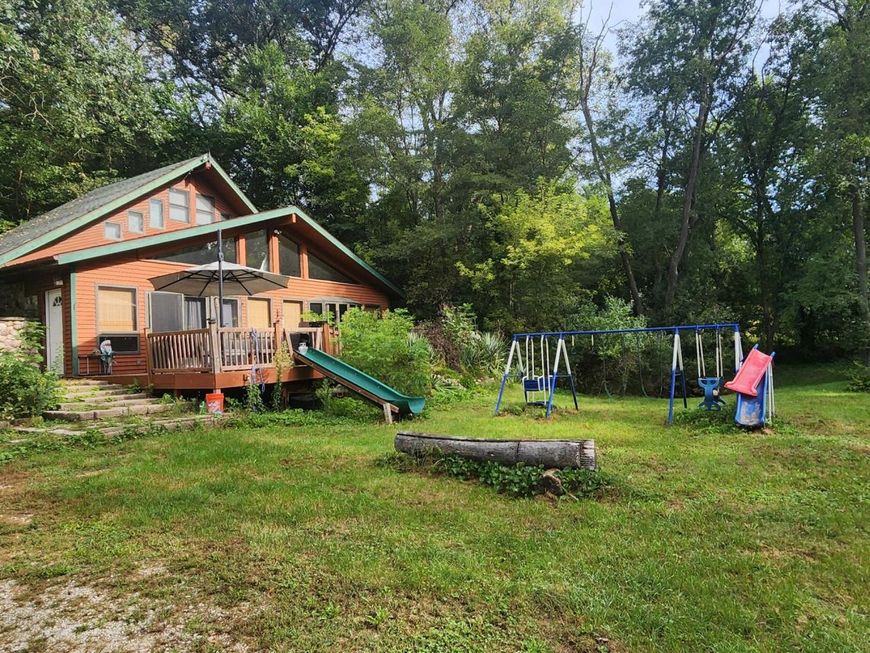
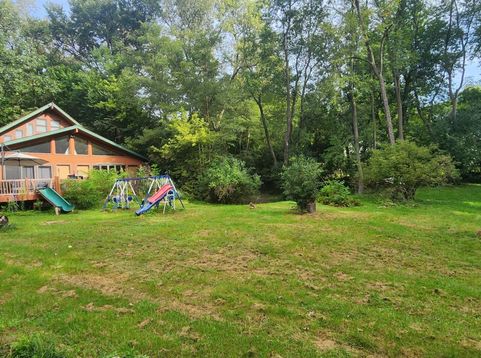
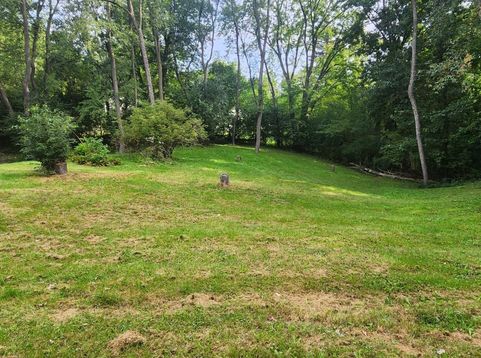
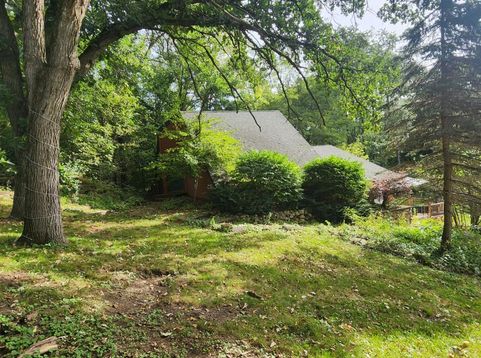
Welcome to your very own private retreat, feels like you're up in the north woods. Back of the house features floor to ceiling windows to enjoy nature and wildlife while you sip your coffee. Nice open kitchen with vaulted ceiling flows into the dining space, right to the living room and cozy family rm with natural fireplace. Primary bedroom with uniquely beautiful stonework, laundry and full remodeled bath ('24) complete your main level. Upstairs you'll find 2 more bedrooms, one with a full bath and loft. Outside you'll find a deck (2021) 1.26ac of peaceful woods, large shed and underground elec fence for dogs. New floors '22, washer/dryer '23, fridge '24, furnace in '20, new well, pump and pressure tank in '18, water heater '19. Also includes tax keys GI00480, GI00482, GI00479, GI00664A.

Baird & Warner New Client Care Team Agent Cell: 312.847.5702 Email
Property Details
Feature Descriptions
Room Information
Schools
Disclaimer: The accuracy of all information regardless of source, including but not limited to square footage and lot size, is deemed reliable but not guaranteed nor warranted and should be personally verified through personal inspection by and/or with the appropriate professionals.
Location
See details and scored characteristics about this location.
Select a format below, new window will open and will prompt you to print.


AWARD WINNING SERVICES


GLOBAL REACH & HOME INSURANCE



Information is supplied by seller and other third parties and has not been verified.
Listing data compilation and photo(s) © 2026 – Multiple Listing Service, Inc. – All Rights Reserved .
Data Source: Metro MLS
Privacy Policy / DMCA Notice / ADA Accessibility

