

Listing Office: Pleasant View Realty, LLC
Listing Office Phone: (920) 892-7711
N6730 Hillside Rd Sheboygan Falls, WI 53085
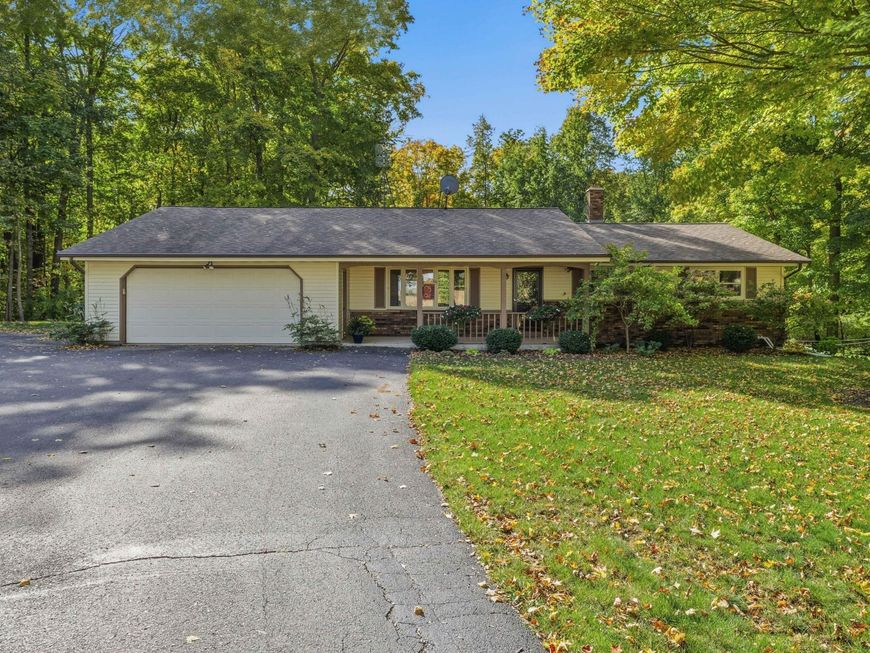
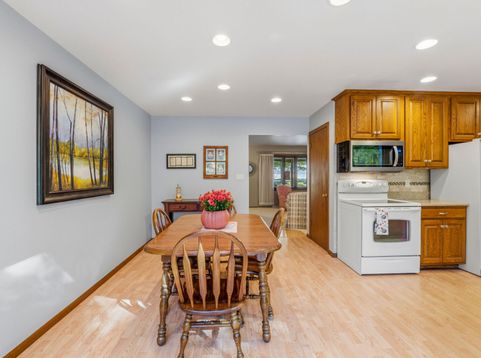
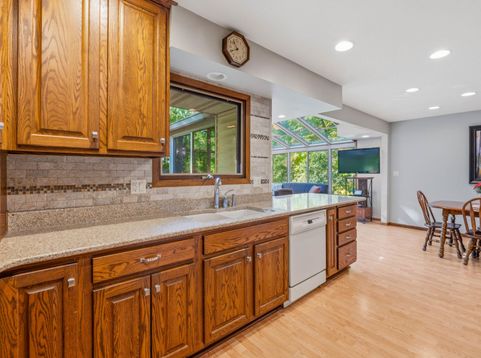
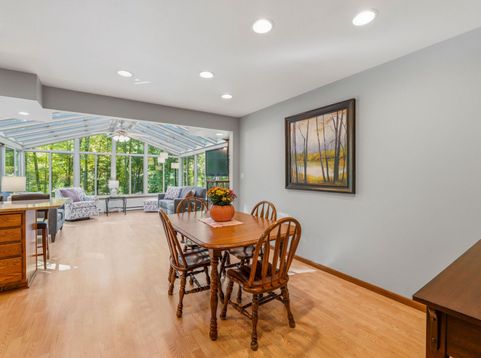
Nestled on 2.84 acres among mature trees in the Town of Sheboygan Falls, this 3 BED, 1.5 BA home offers privacy, peaceful surroundings + room to enjoy! Located in the Plymouth School District, a blacktop driveway welcomes you home. Inside, a spacious LR + separate family rm provide flexible living spaces. The KIT features granite countertops, wood cabinetry + adjoining dining area. A bright 4-season sunroom surrounded by windows showcases beautiful outdoor views, w/ heated floors for year-round comfort. Heated bathroom floors add another thoughtful touch. Outside, the expansive yard + mature trees offer plenty of space for entertaining, recreation or simply relaxing. Enjoy country living on 2.84 acres!

Baird & Warner New Client Care Team Agent Cell: 312.847.5702 Email
Property Details
Feature Descriptions
Room Information
Schools
Disclaimer: The accuracy of all information regardless of source, including but not limited to square footage and lot size, is deemed reliable but not guaranteed nor warranted and should be personally verified through personal inspection by and/or with the appropriate professionals.
Location
See details and scored characteristics about this location.
Select a format below, new window will open and will prompt you to print.


AWARD WINNING SERVICES


GLOBAL REACH & HOME INSURANCE



Information is supplied by seller and other third parties and has not been verified.
Listing data compilation and photo(s) © 2026 – Multiple Listing Service, Inc. – All Rights Reserved .
Data Source: Metro MLS
Privacy Policy / DMCA Notice / ADA Accessibility

