

Listing Office: Powers Realty Group
N6715 County Road I - Fredonia, WI 53021
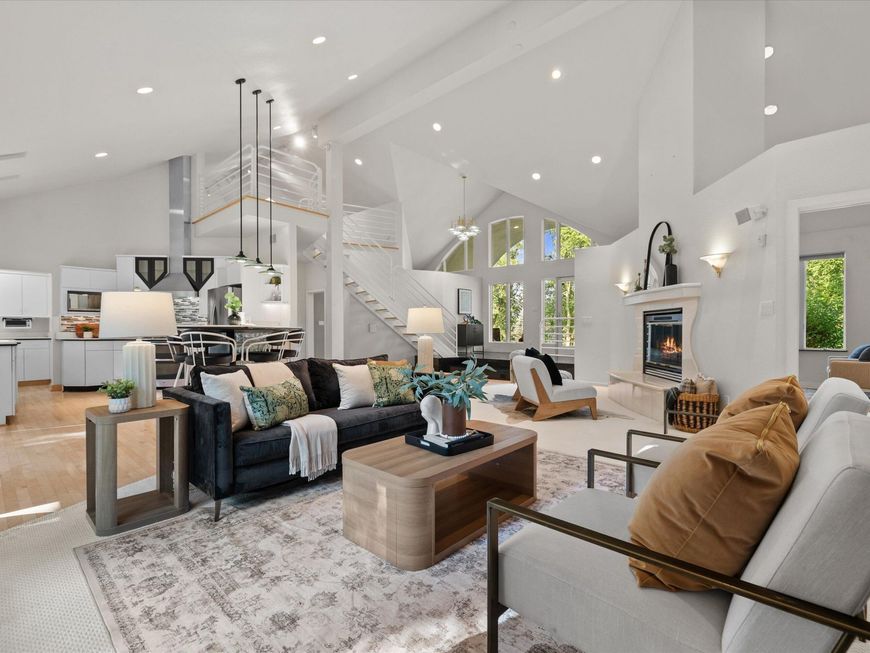
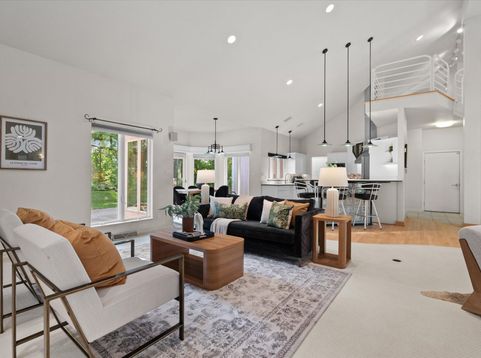
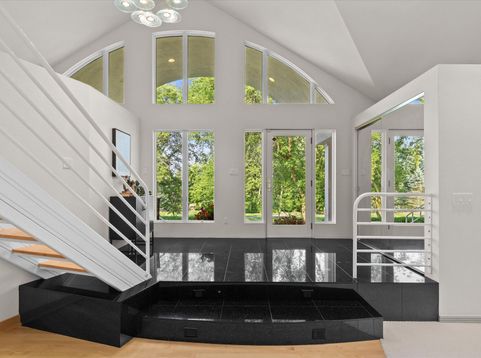
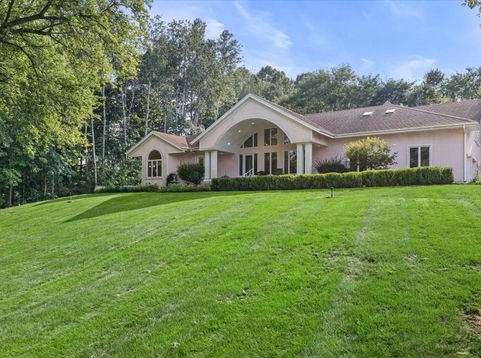
Offered for the first time by its original owners on nearly 5 acres of land in the Random Lake School District. Expansive open concept contemporary has soaring ceilings, hardwood floors, walls of floor to ceiling windows and sought after outbuildings. Main House offers great south east west exposure and is sunny all day long. Great sight lines with a contemporary vibe throughout with sleek kitchen and baths. 4 car attached heated garage. The star of the show may be the Insulated 48' x 100' heated pole barn! Exceptional in size and height offering a potential income earning building with office, water, electrical, a potential massive storage facility opportunity on sight but away from the main property for easy separation. Just an outstanding opportunity. See adjoining documents for detail

Baird & Warner New Client Care Team Agent Cell: 312.847.5702 Email
Property Details
Feature Descriptions
Room Information
Schools
Disclaimer: The accuracy of all information regardless of source, including but not limited to square footage and lot size, is deemed reliable but not guaranteed nor warranted and should be personally verified through personal inspection by and/or with the appropriate professionals.
Location
See details and scored characteristics about this location.
Select a format below, new window will open and will prompt you to print.


AWARD WINNING SERVICES


GLOBAL REACH & HOME INSURANCE



Information is supplied by seller and other third parties and has not been verified.
Listing data compilation and photo(s) © 2026 – Multiple Listing Service, Inc. – All Rights Reserved .
Data Source: Metro MLS
Privacy Policy / DMCA Notice / ADA Accessibility

