

Listing Office: First Weber Inc - Delafield
Listing Office Phone: (262) 646-6800
N66w31175 Chenequa Cir Merton, WI 53029
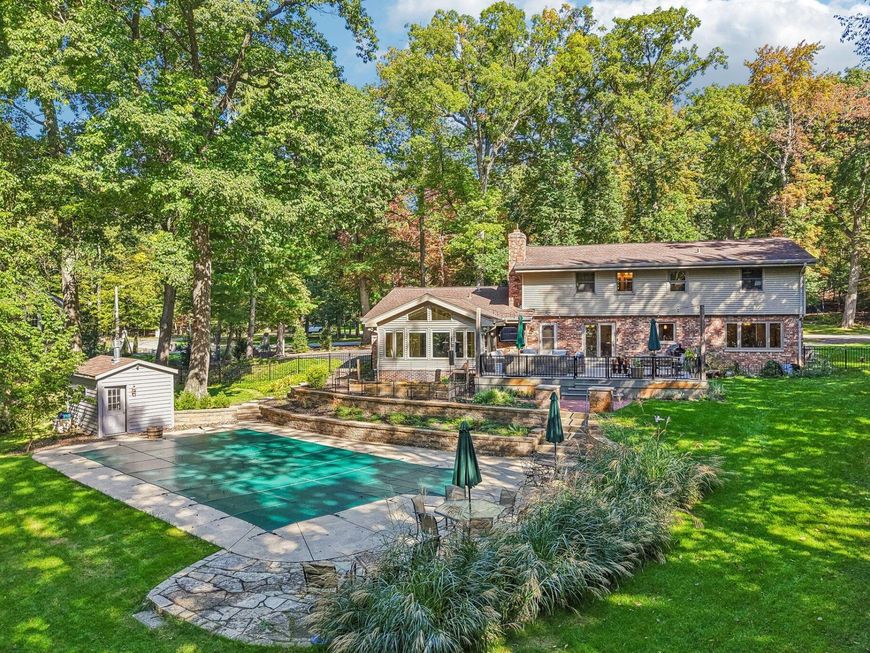
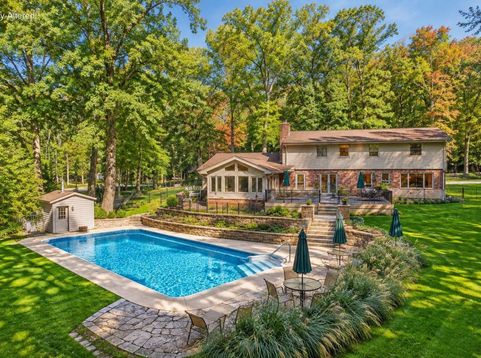
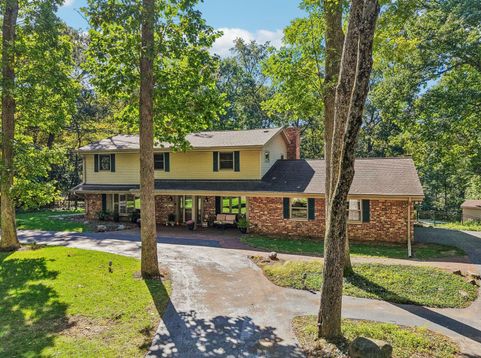
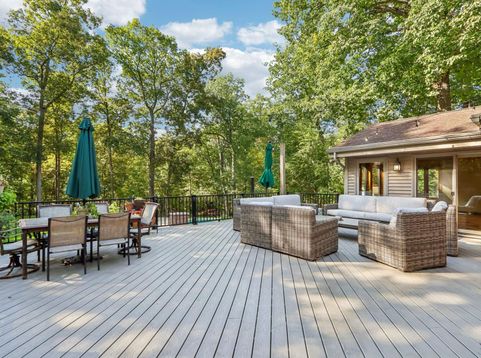
Tucked away on a private, wooded, 1.2 acre cul-de-sac lot in Chenequa Club Highlands, this 4BR, 3.5BA home offers 4,000 sf & a fenced backyard sanctuary. Mature trees surroundthe inground pool, deck & patio creating a tranquil backyard retreat. Inside the LR flows into the DR & KIT w/granite counters, ample cabinetry, SS appliances & dinette. Built-ins& a NFP warm the FR which opens to a beamed ceiling sunroom w/ heated floors & a wall of windows--bringing the outdoors in. A flex room (office or den), powder room & laundry w/ cubbies complete the main level. Upstairs find 4 generous BRs including a primary suite w/ walk-in closet, updated en suite BA & 2nd full BA. The 29x26 finished lower level offers a wet bar, full bath, egress window & plenty of storage. Swallow/Arrowhead Schools.

Baird & Warner New Client Care Team Agent Cell: 312.847.5702 Email
Property Details
Feature Descriptions
Room Information
Schools
Disclaimer: The accuracy of all information regardless of source, including but not limited to square footage and lot size, is deemed reliable but not guaranteed nor warranted and should be personally verified through personal inspection by and/or with the appropriate professionals.
Location
See details and scored characteristics about this location.
Select a format below, new window will open and will prompt you to print.


AWARD WINNING SERVICES


GLOBAL REACH & HOME INSURANCE



Information is supplied by seller and other third parties and has not been verified.
Listing data compilation and photo(s) © 2026 – Multiple Listing Service, Inc. – All Rights Reserved .
Data Source: Metro MLS
Privacy Policy / DMCA Notice / ADA Accessibility

