

Listing Office: Shorewest Realtors, Inc.
N66w14659 White Birch Dr Menomonee Falls, WI 53051
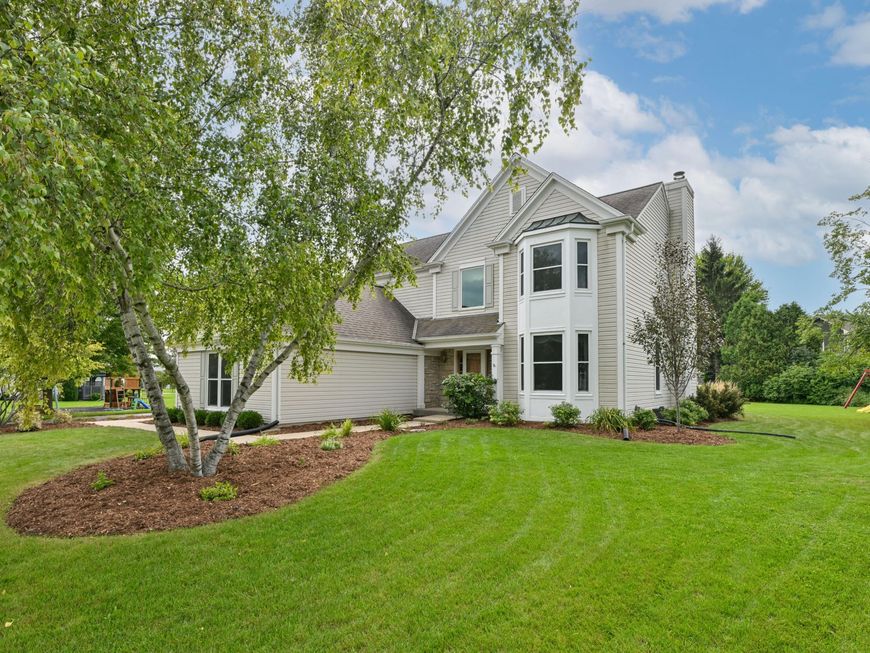
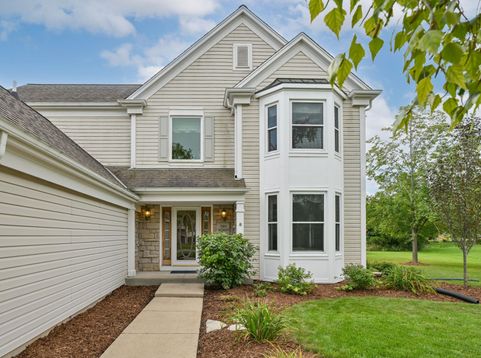
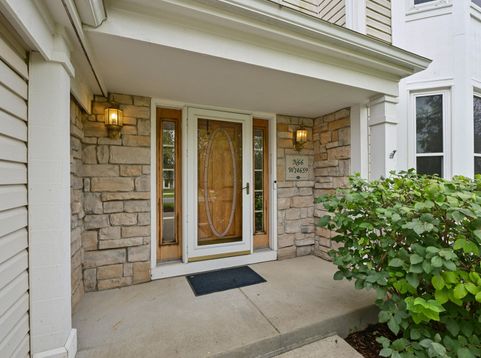
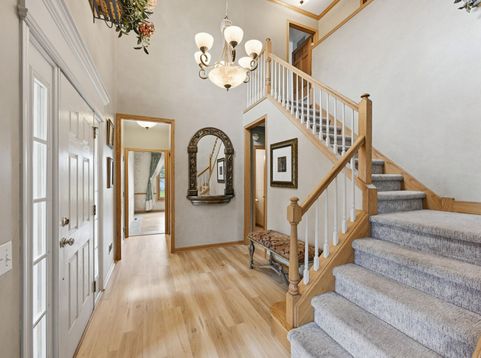
Classic and timeless Colonial in sought after Menomonee Falls' Cedar Ridge subdivision. Grand 2 story foyer and beautiful staircase greet you upon entering the covered front porch. Front flex room offers plenty of living options. Large family room boasts fireplace and open concept to the kitchen with plenty of cabinet, countertop space and island. Dinette area with slider doors to the stamped concrete patio offering endless outdoor entertaining with mature trees. Easy access to additional dining area. Large primary bedroom with soaring ceiling, walk-in closet and private en-suite. 3 additional good sized bedrooms and laundry area round out upper level. Lower level rough-in plumbing for full bath. Easy access to schools, shopping and freeways. One year home warranty $480.

Baird & Warner New Client Care Team Agent Cell: 312.847.5702 Email
Property Details
Feature Descriptions
Room Information
Schools
Disclaimer: The accuracy of all information regardless of source, including but not limited to square footage and lot size, is deemed reliable but not guaranteed nor warranted and should be personally verified through personal inspection by and/or with the appropriate professionals.
Location
See details and scored characteristics about this location.
Select a format below, new window will open and will prompt you to print.


AWARD WINNING SERVICES


GLOBAL REACH & HOME INSURANCE



Information is supplied by seller and other third parties and has not been verified.
Listing data compilation and photo(s) © 2026 – Multiple Listing Service, Inc. – All Rights Reserved .
Data Source: Metro MLS
Privacy Policy / DMCA Notice / ADA Accessibility

