

Listing Office: Real Estate Property Shop LLC
Listing Office Phone: (920) 286-2084
N6531 Richards Rd Empire, WI 54937
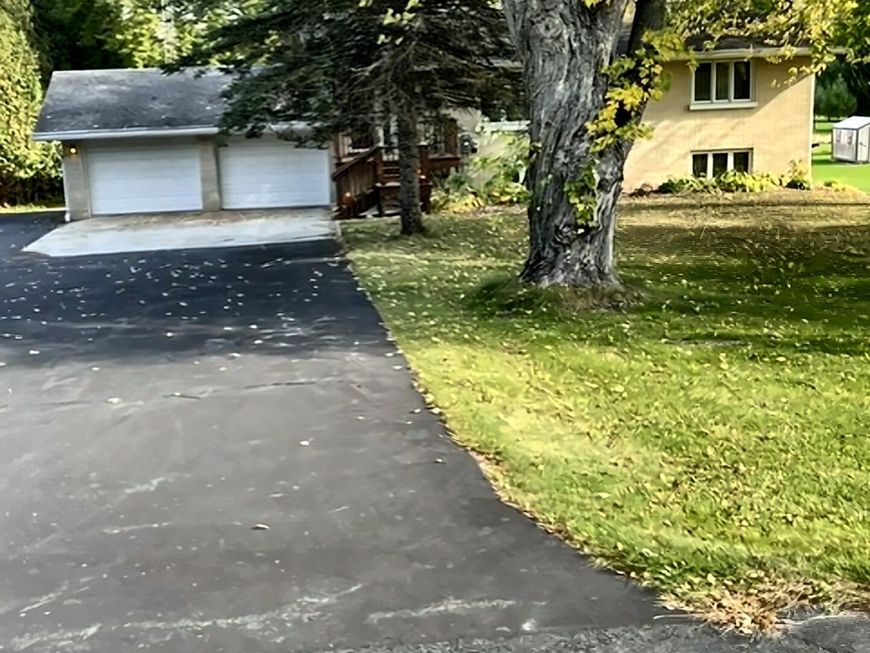
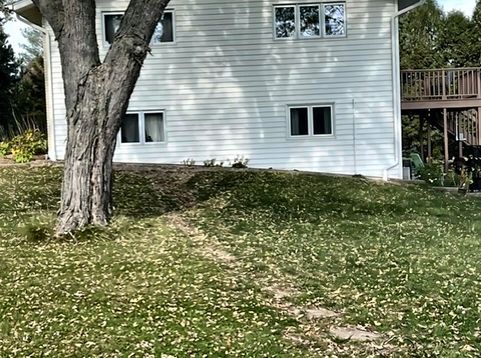
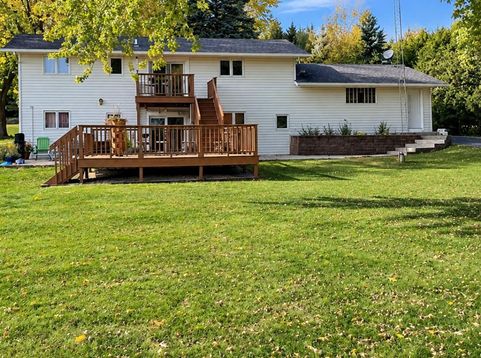
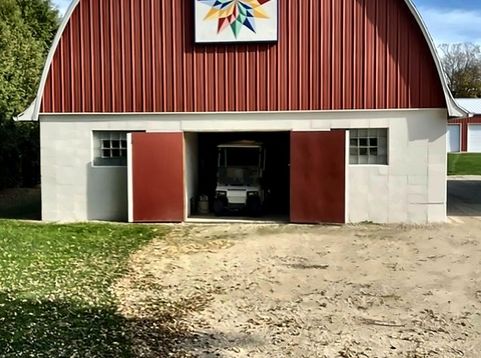
Self-sufficient country living on 6.46 acres! This property is built for energy independence: an owned solar array with battery backup, pond-loop geothermal heating and cooling and pellet stoves in the home and workshop. Excess solar power is sold back to Alliant Energy. Outbuildings include a 40 x 80 building with a 20 x 24 heated shop, a 30 x 45 metal pole building and a 40 x 30 barn, greenhouse, chicken coop, and pond with blue gill, perch, and turtles. Established asparagus, and berry patches. Fenced in orchard with over 20 various fruit trees. Sellers planted over 200 trees and shrubs. New refrigerator & range, recently installed power to back shed. Kitchen reverse osmosis system. Zoning allows livestock. Buyer to verify animal unit limits and fencing requirements with the Township.

Baird & Warner New Client Care Team Agent Cell: 312.847.5702 Email
Property Details
Feature Descriptions
Room Information
Schools
Disclaimer: The accuracy of all information regardless of source, including but not limited to square footage and lot size, is deemed reliable but not guaranteed nor warranted and should be personally verified through personal inspection by and/or with the appropriate professionals.
Location
See details and scored characteristics about this location.
Select a format below, new window will open and will prompt you to print.


AWARD WINNING SERVICES


GLOBAL REACH & HOME INSURANCE



Information is supplied by seller and other third parties and has not been verified.
Listing data compilation and photo(s) © 2026 – Multiple Listing Service, Inc. – All Rights Reserved .
Data Source: Metro MLS
Privacy Policy / DMCA Notice / ADA Accessibility

