

Listing Office: Pleasant View Realty, LLC
Listing Office Phone: (920) 892-7711
N6525 State Highway 67 - Plymouth, WI 53073
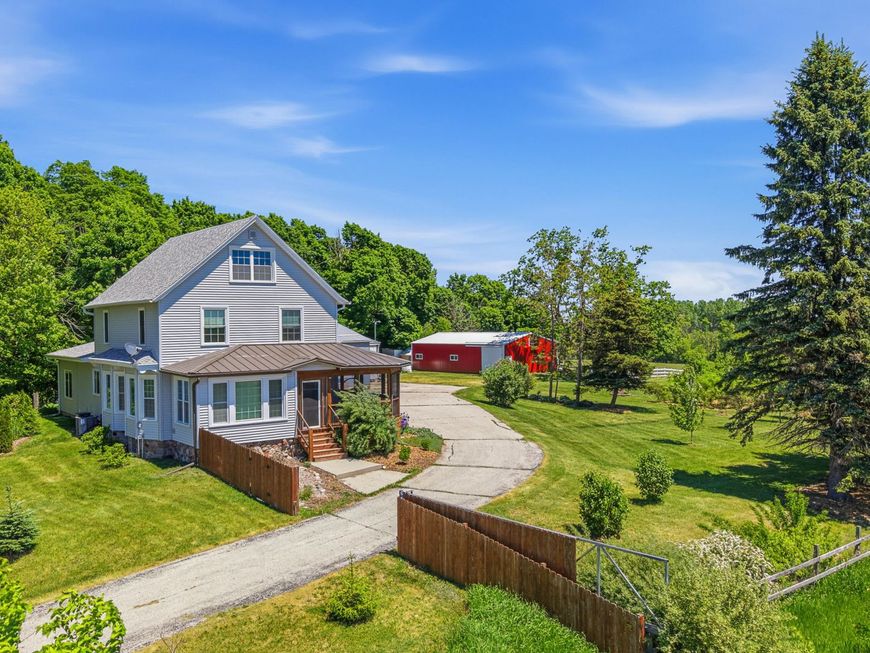
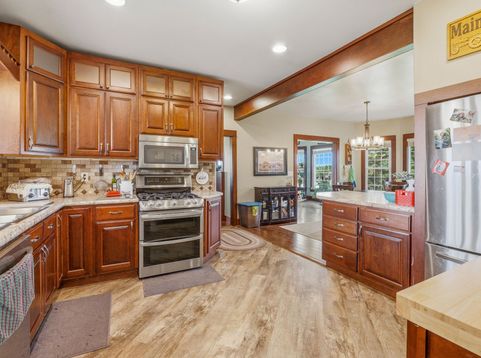
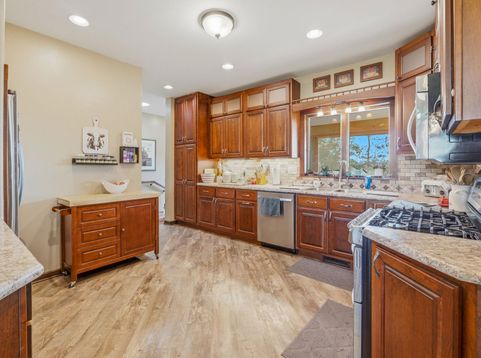
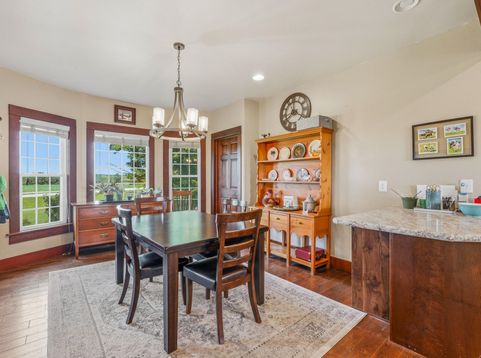
The Farmstead at 67 is a truly special 20-acre property blending timeless farmhouse charm with the space and amenities to create your dream hobby farm. The character-filled home features hardwood floors, beautiful wood trim, oversized windows, wraparound porch, spacious gathering areas, large dining room, oversized kitchen, 4 BR, remodeled BA, and a partially finished attic offering endless possibilities. A thoughtfully designed in-law suite provides its own living and kitchen space, fireplace, BR, bathroom, laundry, and private views. Outside, the mostly fenced acreage offers multiple pastures, 3 newer outbuildings, greenhouse, wooded area, and peaceful stream. Portions of the land are currently rented to a farmer. A private gated entrance completes this incredible countryside retreat.

Baird & Warner New Client Care Team Agent Cell: 312.847.5702 Email
Property Details
Feature Descriptions
Room Information
Schools
Disclaimer: The accuracy of all information regardless of source, including but not limited to square footage and lot size, is deemed reliable but not guaranteed nor warranted and should be personally verified through personal inspection by and/or with the appropriate professionals.
Location
See details and scored characteristics about this location.
Select a format below, new window will open and will prompt you to print.


AWARD WINNING SERVICES


GLOBAL REACH & HOME INSURANCE



Information is supplied by seller and other third parties and has not been verified.
Listing data compilation and photo(s) © 2026 – Multiple Listing Service, Inc. – All Rights Reserved .
Data Source: Metro MLS
Privacy Policy / DMCA Notice / ADA Accessibility

