


Listing Office: Roberts Homes and Real Estate
Listing Office Phone: (920) 923-4522
N6519 Canterbury Ln Fond Du Lac, WI 54937
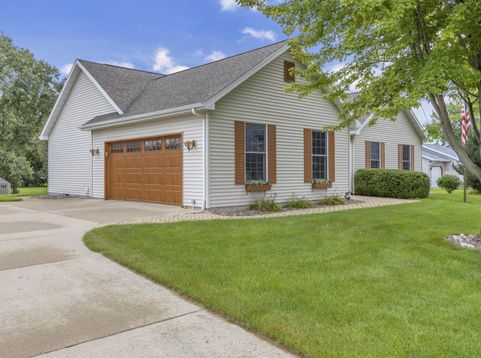
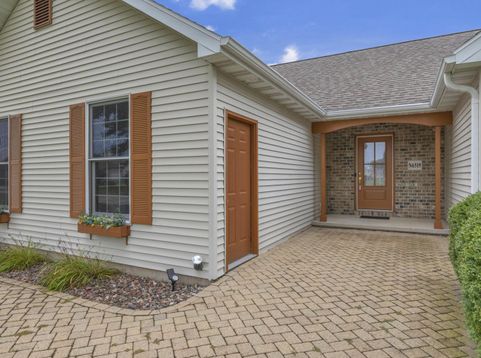
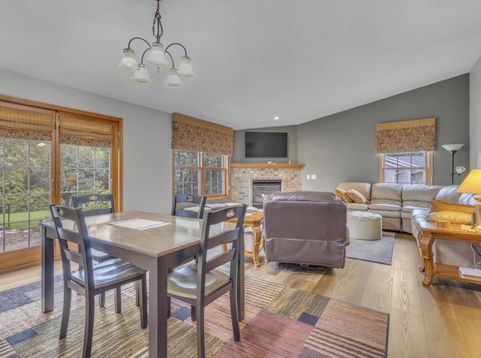
WOW! This impeccably maintained west-side ranch blends sophisticated updates, spacious living & effortless comfort! Featuring 4 bedrooms & 3 full baths, the open concept design boasts vaulted ceilings, a cozy gas fireplace & abundant natural light. The primary suite is a true retreat with a Jacuzzi tub & desirable split-bedroom layout, while the guest bath features a walk-in jetted tub. The finished lower level expands your living space with versatile flex areas, a 3rd full bath & tons of storage. Step outside to nearly half an acre with a gorgeous cobblestone patio & gated fenced area, perfect for entertaining or unwinding. An approx. 8-year-old roof (2018), newer furnace & A/C (2022) & whole-home emergency generator add peace of mind. Lovingly maintained & ready to impress!

Baird & Warner New Client Care Team Agent Cell: 312.847.5702 Email
Property Details
Feature Descriptions
Room Information
Schools
Disclaimer: The accuracy of all information regardless of source, including but not limited to square footage and lot size, is deemed reliable but not guaranteed nor warranted and should be personally verified through personal inspection by and/or with the appropriate professionals.
Location
See details and scored characteristics about this location.
Select a format below, new window will open and will prompt you to print.


AWARD WINNING SERVICES


GLOBAL REACH & HOME INSURANCE



Information is supplied by seller and other third parties and has not been verified.
Listing data compilation and photo(s) © 2026 – Multiple Listing Service, Inc. – All Rights Reserved .
Data Source: Metro MLS
Privacy Policy / DMCA Notice / ADA Accessibility

