

Listing Office: Compass RE WI-Lake Country
Listing Office Phone: (262) 232-3118
N64w38481 S Woodlake Cir Lac La Belle, WI 53066
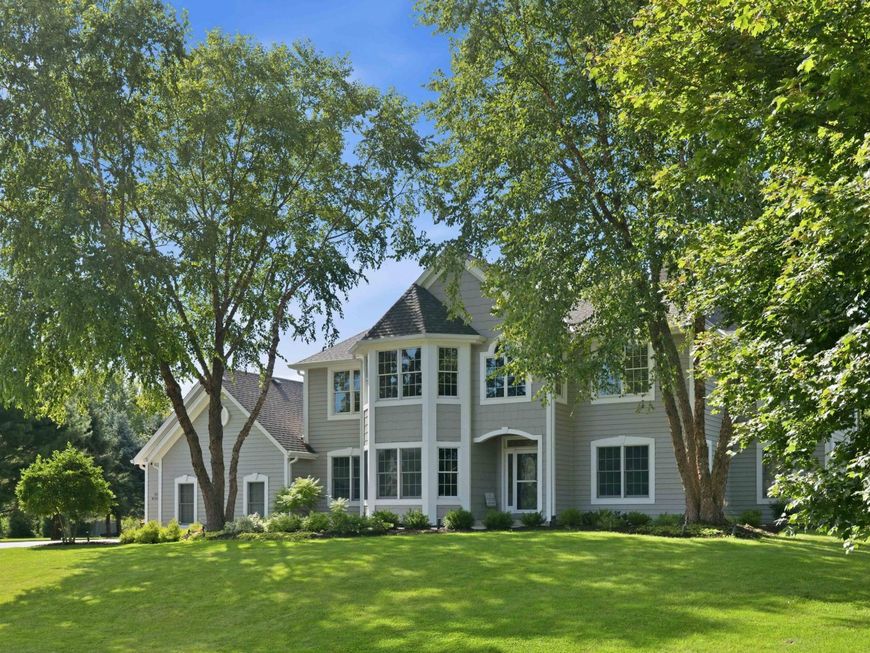
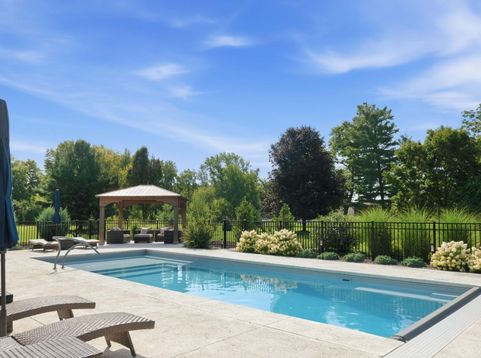
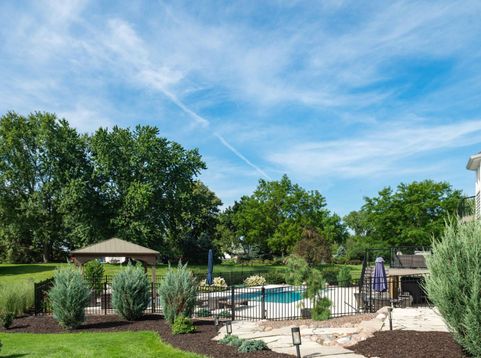
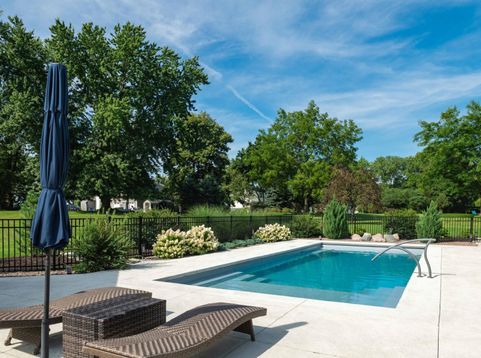
Beautifully updated throughout, this 4-bedroom, 4-bath home pairs inviting living spaces w/a resort-style backyard designed for entertaining. An abundance of windows fills the home w/natural light, while a striking double-sided fireplace connects the living room w/the kitchen and dining area. The spacious primary suite offers its own fireplace, creating a warm & private retreat. The walkout lower level extends the living space with a wet bar & generous room for gathering, opening directly to the recently added pool and patio area for effortless indoor-outdoor entertaining. Set on just over an acre, the property also features a private main-floor office, expansive deck, 4-car attached garage & access to neighborhood amenities including tennis/pickleball courts & ponds.

Baird & Warner New Client Care Team Agent Cell: 312.847.5702 Email
Property Details
Feature Descriptions
Room Information
Schools
Disclaimer: The accuracy of all information regardless of source, including but not limited to square footage and lot size, is deemed reliable but not guaranteed nor warranted and should be personally verified through personal inspection by and/or with the appropriate professionals.
Location
See details and scored characteristics about this location.
Select a format below, new window will open and will prompt you to print.


AWARD WINNING SERVICES


GLOBAL REACH & HOME INSURANCE



Information is supplied by seller and other third parties and has not been verified.
Listing data compilation and photo(s) © 2026 – Multiple Listing Service, Inc. – All Rights Reserved .
Data Source: Metro MLS
Privacy Policy / DMCA Notice / ADA Accessibility

