


Listing Office: First Weber Inc - Brookfield
Listing Office Phone: (262) 782-3110
N64w33734 Lakeview Dr Merton, WI 53066
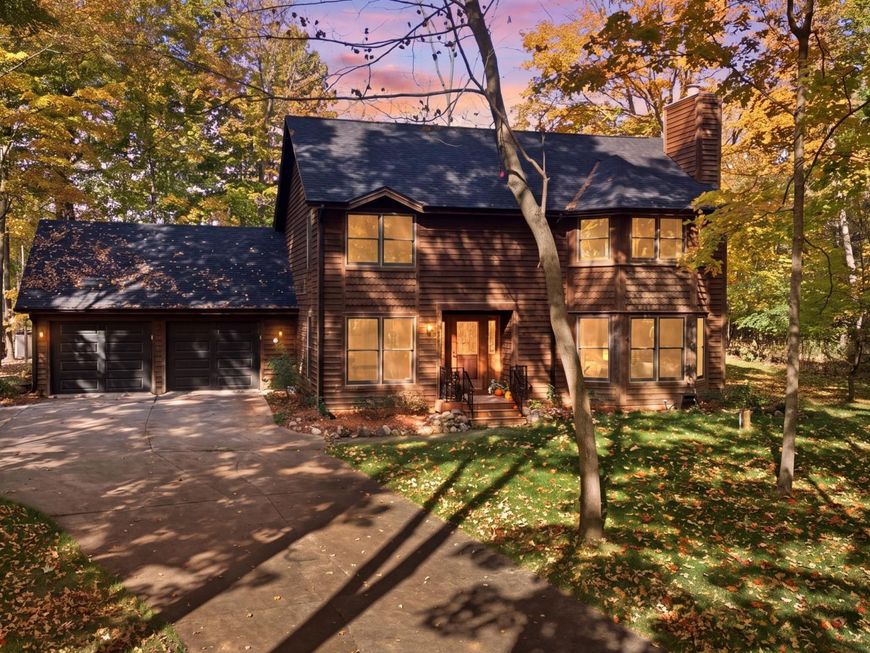
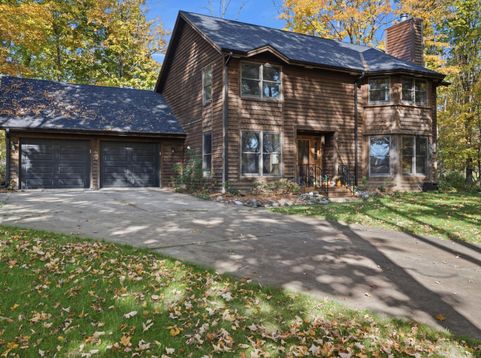
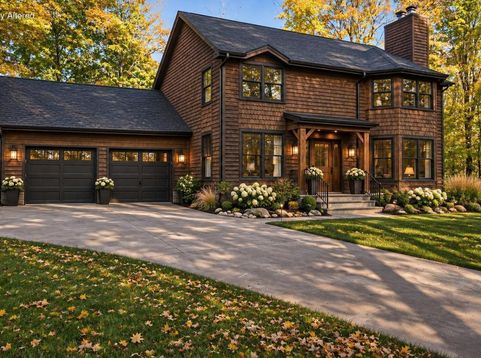
Experience the best of Lake Country living just in time for the holidays! This charming 4-bedroom + den, 2.5-bath home sits on a beautiful & private wooded half-acre lot with scenic Okauchee Lake views. Warm hardwood floors, a stunning staircase, custom woodwork & tiled entryway create an immediate sense of charm. Imagine cozy winter evenings gathered around the fireplace & making memories with family and friends. Enjoy piece of mind with a new roof, beautifully remodeled bathrooms & newer kitchen appliances, washer & dryer, front porch step & walkaway, backyard concrete patio, & newer mechanicals. Complete with a 2.5-car attached garage & located in the sought-after Arrowhead School District, this home offers the opportunity to enjoy the lifestyle that makes Lake Country so special.

Baird & Warner New Client Care Team Agent Cell: 312.847.5702 Email
Property Details
Feature Descriptions
Room Information
Schools
Disclaimer: The accuracy of all information regardless of source, including but not limited to square footage and lot size, is deemed reliable but not guaranteed nor warranted and should be personally verified through personal inspection by and/or with the appropriate professionals.
Location
See details and scored characteristics about this location.
Select a format below, new window will open and will prompt you to print.


AWARD WINNING SERVICES


GLOBAL REACH & HOME INSURANCE



Information is supplied by seller and other third parties and has not been verified.
Listing data compilation and photo(s) © 2026 – Multiple Listing Service, Inc. – All Rights Reserved .
Data Source: Metro MLS
Privacy Policy / DMCA Notice / ADA Accessibility

