

Listing Office: Coldwell Banker Real Estate Group
N6433 Horse Hollow Ln Spring Prairie, WI 53105
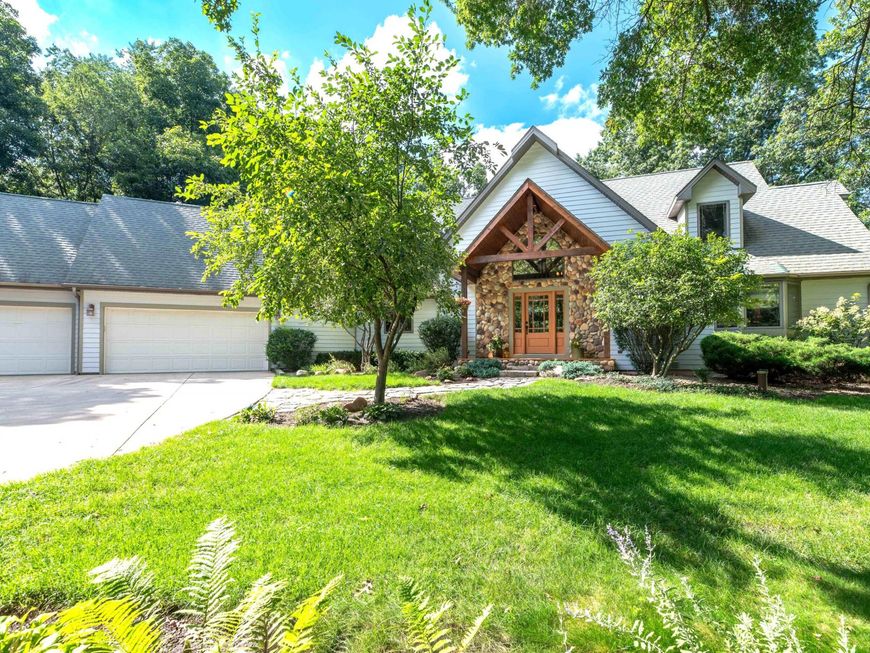
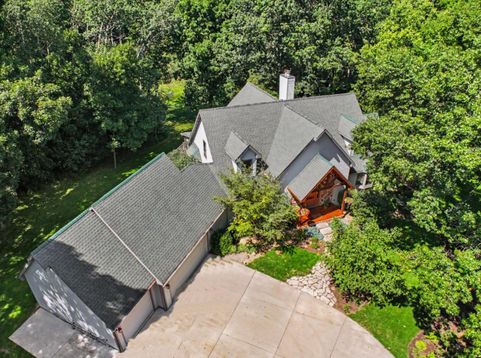
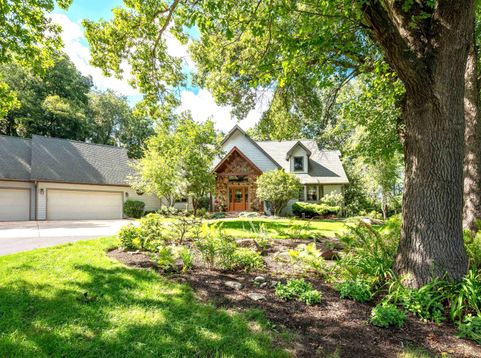
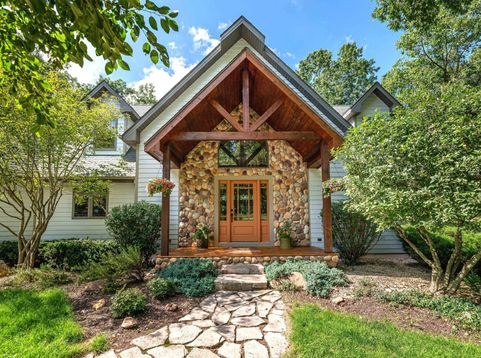
Nestled on 27 private acres, this exceptional property with 4 spacious bedrooms, 3.5 baths offers the perfect blend of luxury, comfort, design, and country living. The gourmet kitchen is adjacent to the dramatic great room with a soaring cathedral ceiling and one of 2 fireplaces. The primary bedroom and laundry are all on the first level making main floor living easy. Nature is at its best here. The finished lower level includes another bedroom, workout space, fireplace, expansive windows and full bath with steam shower. Enjoy the surrounding woods from your screened porch. Additional highlights include oversized 3 car garage, deck, patio, and ample room for outdoor recreation and serenity. Horses and out-buildings permitted. Custom, one owner, well maintained home and ready to move in.

Baird & Warner New Client Care Team Agent Cell: 312.847.5702 Email
Property Details
Feature Descriptions
Room Information
Schools
Disclaimer: The accuracy of all information regardless of source, including but not limited to square footage and lot size, is deemed reliable but not guaranteed nor warranted and should be personally verified through personal inspection by and/or with the appropriate professionals.
Location
See details and scored characteristics about this location.
Select a format below, new window will open and will prompt you to print.


AWARD WINNING SERVICES


GLOBAL REACH & HOME INSURANCE



Information is supplied by seller and other third parties and has not been verified.
Listing data compilation and photo(s) © 2026 – Multiple Listing Service, Inc. – All Rights Reserved .
Data Source: Metro MLS
Privacy Policy / DMCA Notice / ADA Accessibility

