

Listing Office: Keller Williams-MNS Wauwatosa
Listing Office Phone: (414) 488-6334
N63w29813 Woodfield Ct Merton, WI 53029
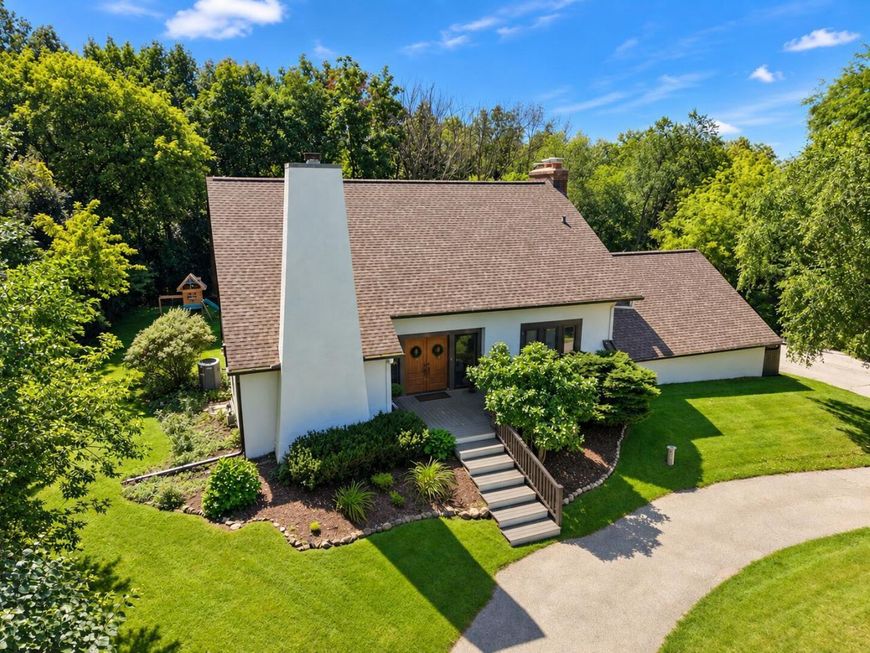
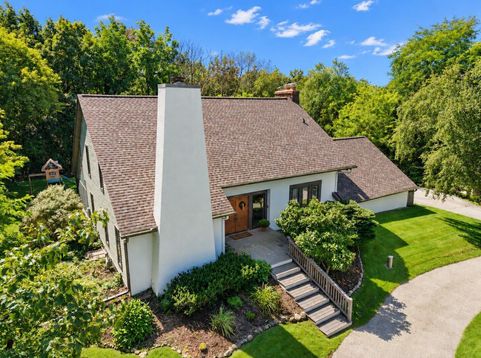
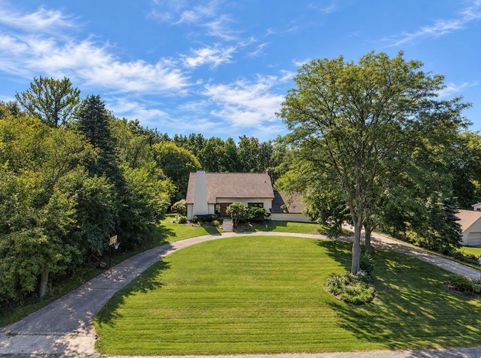
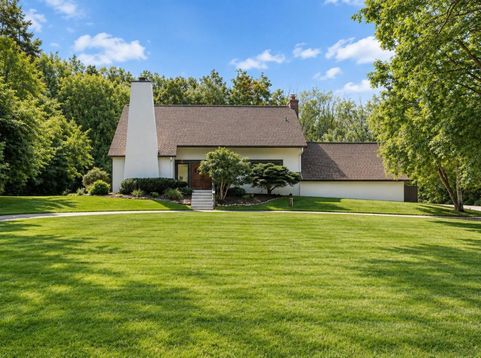
Step through the double front doors into an impressive foyer, where you are greeted by soaring ceilings and an abundance of character. The main level unfolds into living, dining and gathering spaces with hardwood floors and tons of charm. The show stopping three-seasons porch, completely renovated in 2024, adds an incredible amount of living and entertaining space overlooking the play set, garden and fire pit. Upstairs, the primary suite offers a private fireplace, ensuite bath and steam shower, while the finished LL adds even more versatility. A 2025 roof and 2022 water heater complement this well-cared-for home. Add in 60 acres of common area and trails, tennis courts, a playground and the Arrowhead School District, and there is so much to love about life in Woodfield Village.

Baird & Warner New Client Care Team Agent Cell: 312.847.5702 Email
Property Details
Feature Descriptions
Room Information
Schools
Disclaimer: The accuracy of all information regardless of source, including but not limited to square footage and lot size, is deemed reliable but not guaranteed nor warranted and should be personally verified through personal inspection by and/or with the appropriate professionals.
Location
See details and scored characteristics about this location.
Select a format below, new window will open and will prompt you to print.


AWARD WINNING SERVICES


GLOBAL REACH & HOME INSURANCE



Information is supplied by seller and other third parties and has not been verified.
Listing data compilation and photo(s) © 2026 – Multiple Listing Service, Inc. – All Rights Reserved .
Data Source: Metro MLS
Privacy Policy / DMCA Notice / ADA Accessibility

