

Listing Office: United Country Midwest Lifestyle Properties LLC
N627 Riviera Ave Dewhurst, WI 54754
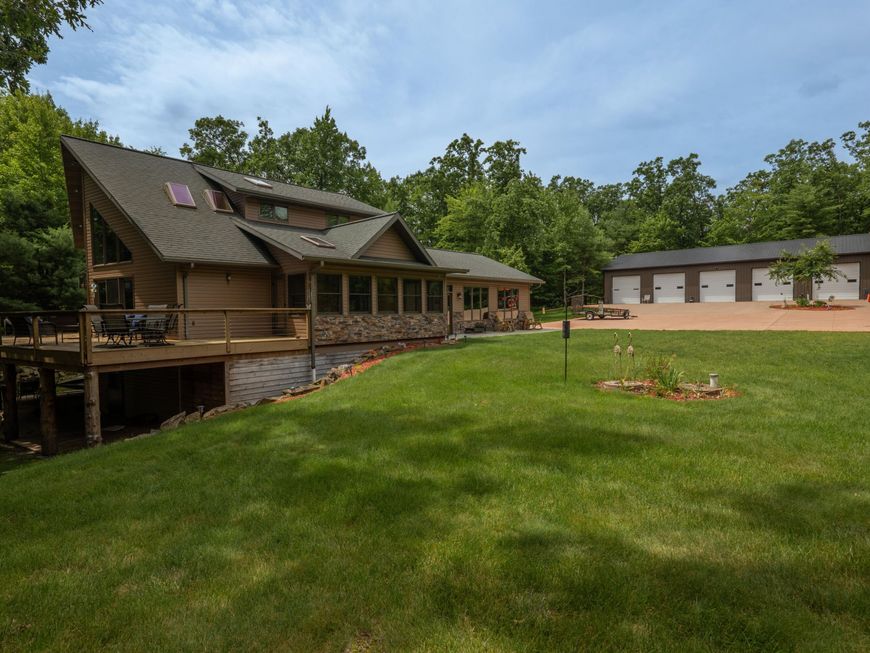
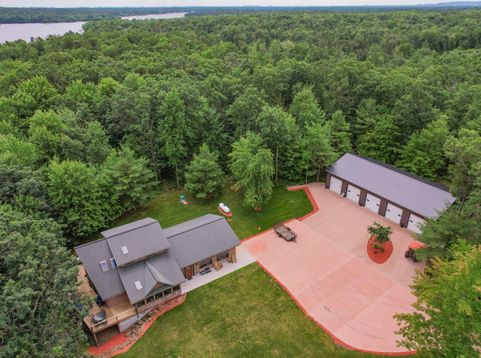
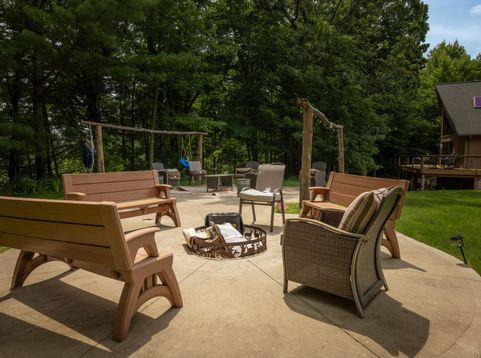
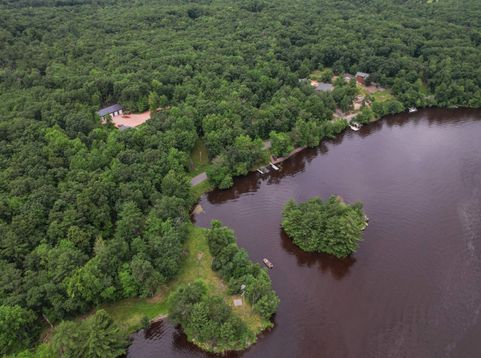
Luxury meets north woods elegance at this executive-inspired 3-bed, 3-bath lakefront retreat on Lake Arbutus, featuring 415 ft of private shoreline. Thoughtfully designed for upscale comfort, the home boasts a vaulted great room w/ stone fireplace, a chef's kitchen w/ island, and a rustic-style lounge with bar & timber beams. Expand into the unfinished walkout lower level w/ more bedrooms, game room & bathroom opportunities! Outdoors unwind on the expansive deck, gather at the fire pit, or set off from your private dock. A 5-car garage w/ workshop offers space for boats, UTV's, lake gear, snowmobiles & other hobby toys. Your ultimate blend of nature, privacy & year-round recreation is just over 2 hours from Minneapolis Minnesota and the Madison Wisconsin areas!

Baird & Warner New Client Care Team Agent Cell: 312.847.5702 Email
Property Details
Feature Descriptions
Room Information
Schools
Disclaimer: The accuracy of all information regardless of source, including but not limited to square footage and lot size, is deemed reliable but not guaranteed nor warranted and should be personally verified through personal inspection by and/or with the appropriate professionals.
Location
See details and scored characteristics about this location.
Select a format below, new window will open and will prompt you to print.


AWARD WINNING SERVICES


GLOBAL REACH & HOME INSURANCE



Information is supplied by seller and other third parties and has not been verified.
Listing data compilation and photo(s) © 2026 – Multiple Listing Service, Inc. – All Rights Reserved .
Data Source: Metro MLS
Privacy Policy / DMCA Notice / ADA Accessibility

