

Listing Office: Coldwell Banker Realty
Listing Office Phone: (262) 241-4700
N58w24835 Cardinal Ct Sussex, WI 53089
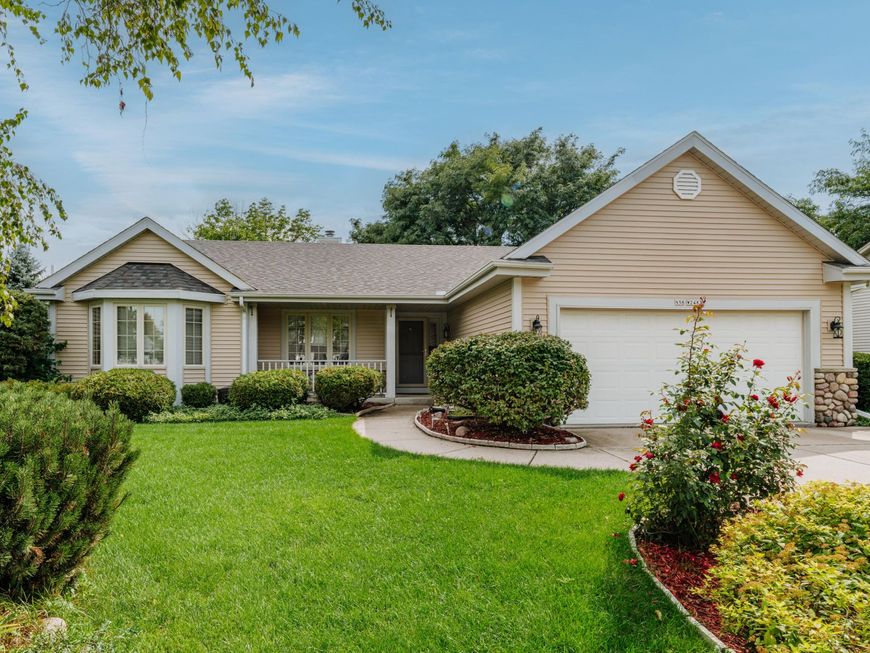
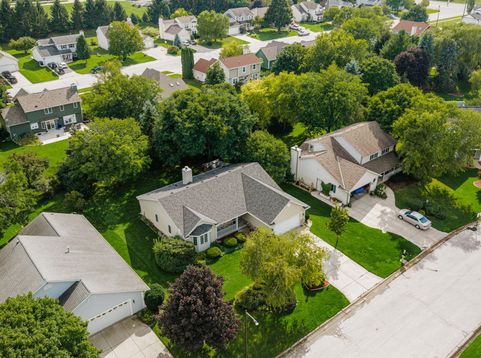
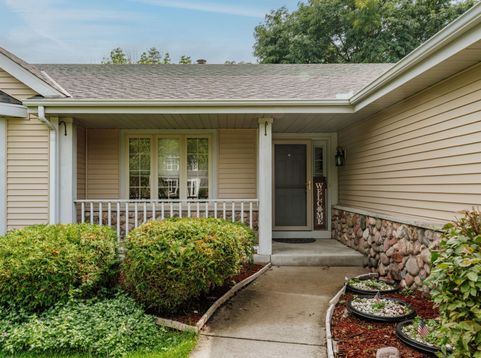
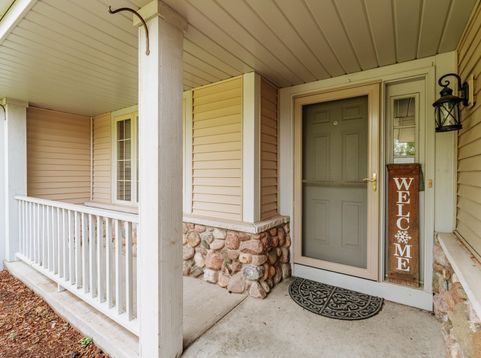
It's never been for sale because it's such a great property! If you're looking for entertainment flow & generous room sizes in a lovingly maintained home, look no more! Big ticket items like siding, roof, HVAC, & more are done (see list in Docs). Inside, nearly 1,900 sq ft of living space offers a spacious floorplan made for gathering. The welcoming family room showcases a full-height stone fireplace & vaulted ceiling that flows straight into the dining, kitchen & backyard. Enjoy the sizeable primary ensuite & still have room for family & guests. This gem is tucked away on a quiet cul-de-sac while delivering incredible everyday convenience. Located minutes from top-tier schools, parks, the Bugline & shopping, it combines peaceful neighborhood living with easy access to everything you need!

Baird & Warner New Client Care Team Agent Cell: 312.847.5702 Email
Property Details
Feature Descriptions
Room Information
Schools
Disclaimer: The accuracy of all information regardless of source, including but not limited to square footage and lot size, is deemed reliable but not guaranteed nor warranted and should be personally verified through personal inspection by and/or with the appropriate professionals.
Location
See details and scored characteristics about this location.
Select a format below, new window will open and will prompt you to print.


AWARD WINNING SERVICES


GLOBAL REACH & HOME INSURANCE



Information is supplied by seller and other third parties and has not been verified.
Listing data compilation and photo(s) © 2026 – Multiple Listing Service, Inc. – All Rights Reserved .
Data Source: Metro MLS
Privacy Policy / DMCA Notice / ADA Accessibility

