

Listing Office: Homestead Realty, Inc
N5897 State Road 187 - Shiocton, WI 54170
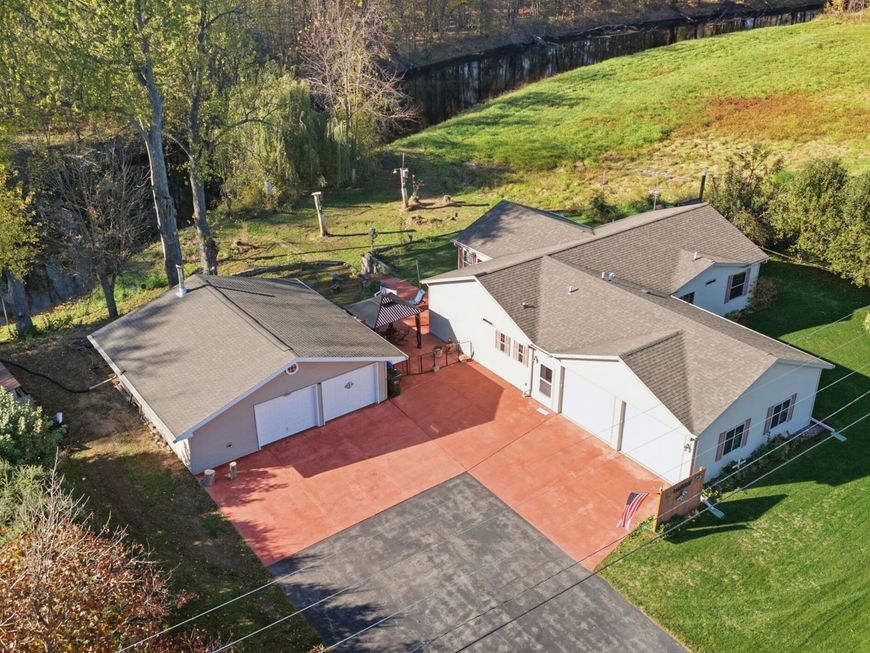
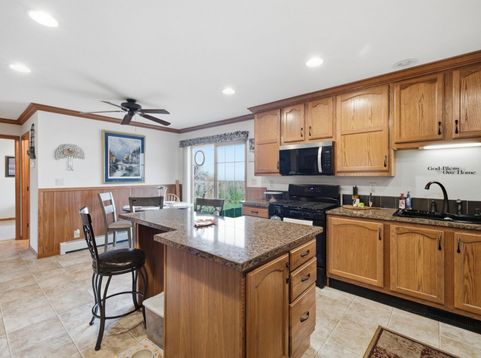
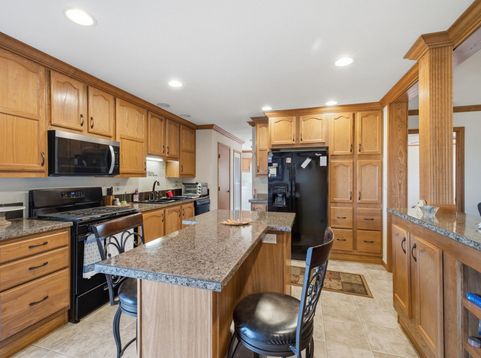
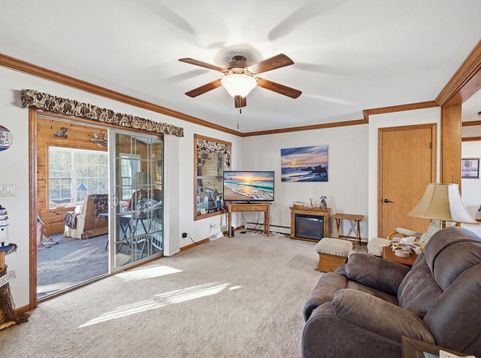
RIVERFRONT PARADISE, QUALITY CONSTRUCTION & BREATHTAKING VIEWS! Built in 2014 with QUALITY & EFFICIENCY IN MIND, this BEAUTIFUL 3-BEDROOM, 2-BATH RANCH offers 168 FEET OF FRONTAGE ON THE SHIOC RIVER! Step inside to discover SPACIOUS LIVING AREAS, a WONDERFUL FLOOR PLAN and a STUNNING 4-SEASON ROOM showcasing PANORAMIC RIVER VIEWS! OUTDOOR ENTHUSIASTS, THIS IS YOUR DREAM! EXCEPTIONAL FISHING, HUNTING & BOATING with DNR LAND directly across the river and YOUR OWN BOAT DOCK! The ENERGY-EFFICIENT outdoor wood-fired boiler provides heat to the HOME, CRAWL SPACE, GARAGE & WATER HEATER, with FURNACE & CENTRAL A/C for added comfort! The INSULATED 30x30 GARAGE/WORKSHOPPEACEFUL WATERFRONT LIVING, QUALITY CRAFTSMANSHIP & ROOM TO ENJOY THE GREAT OUTDOORS! WELCOME TO YOUR RIVERFRONT RETREAT!

Baird & Warner New Client Care Team Agent Cell: 312.847.5702 Email
Property Details
Feature Descriptions
Room Information
Schools
Disclaimer: The accuracy of all information regardless of source, including but not limited to square footage and lot size, is deemed reliable but not guaranteed nor warranted and should be personally verified through personal inspection by and/or with the appropriate professionals.
Location
See details and scored characteristics about this location.
Select a format below, new window will open and will prompt you to print.


AWARD WINNING SERVICES


GLOBAL REACH & HOME INSURANCE



Information is supplied by seller and other third parties and has not been verified.
Listing data compilation and photo(s) © 2026 – Multiple Listing Service, Inc. – All Rights Reserved .
Data Source: Metro MLS
Privacy Policy / DMCA Notice / ADA Accessibility

