

Main Photo

84 Total Photos [Click to View All]

Main Photo
Main Photo
Listing Courtesy Of:

Listing Office: First Weber Inc - Delafield

Listing Office Phone: (262) 646-6800

N57w34599 Road G - Oconomowoc, WI 53066

$1,674,900
Active / MLS# 1970027 / Residential - Single Family / Oconomowoc
3 Beds
2 Baths
1 Half Bath
2571 SqFt

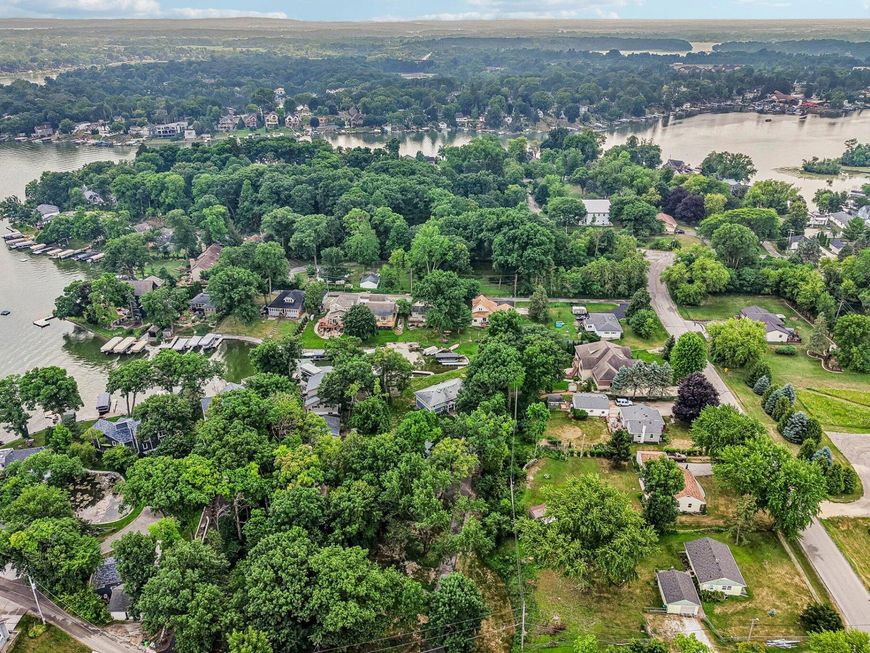
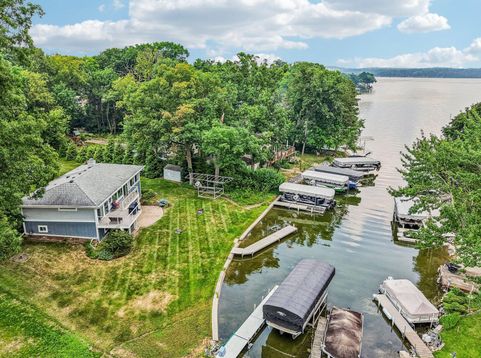
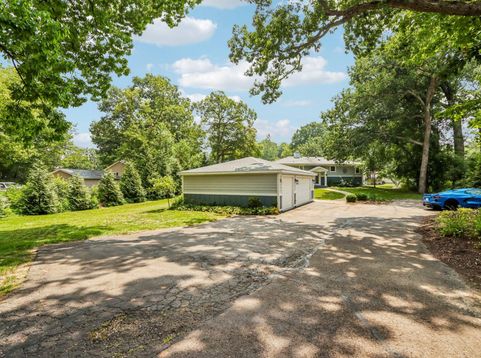
A little bit of everything on Okauchee Lake! Modern contemporary design, nearly an acre wooded level lot and 113 feet of frontage!Plenty of room for the toys with two piers, located just off the main bay! Comfortable radiant in floor heat, new septic system, and a large 3 car garage plus additional parking!

Read More » Read Less »

Baird & Warner New Client Care Team Agent Cell: 312.847.5702 Email

Mortgage Calculator

%
years/fixed
yearly
yearly (est.)
(Payments are an estimate and may vary by lender)

Estimated Payment

$ 5,176.10 per month $3,722.00 Principal & Interest $965.58 Property Tax $488.51 Homeowner's Insurance
Get your competitive financing options.

Property Details

Property Type: Residential - Single Family
Basement: Block, Full, Walk Out/Outer Door
Fuel Type: Natural Gas
Garage: Electric Door Opener
Garage: 3
Home Style: Contemporary
Lot Size: 0.93 Acres
Taxes: $11,587
Year Built: 1967

Feature Descriptions

Accessibility: Bedroom on Main Level, Full Bath on Main Level
Appliances: Dishwasher, Microwave, Other, Range, Refrigerator
Bath: Ceramic Tile, Off MBR, Shower Over Tub, Shower Stall
Body of Water: OKAUCHEE
Data Source: Metro MLS
Driveway: Parking Space, Paved
Exterior: Deck, Patio
Exterior: Brick, Wood
Flood Plain: No
Heating/Cooling: Radiant
Interior: Cable TV Available, Pantry, Walk-In Closet(s)
Lot: View of Water
Rooms Total: 10
SQFT Above Grade: 1339.00
SQFT Below Grade: 1232.00
Water/Sewer: Private Well, Septic System
Waterfront: Lake, Pier
Waterfront Footage: 113.00
Zoning: RES

Room Information

Primary Bedroom: 16.00 X 20.00 Level - M
Bedroom 2: 13.00 X 14.00 Level - L
Bedroom 3: 12.00 X 13.00 Level - L
Den: 11.00 X 24.00 Level - L
Living/Great Room: 11.00 X 16.00 Level - L
Kitchen: 14.00 X 12.00 Level - M
Family Room: 23.00 X 25.00 Level - M
Dining Area: 11.00 X 18.00 Level - M
Laundry: 12.00 X 10.00 Level - L

Schools

High School: Oconomowoc
School District: Oconomowoc Area

Disclaimer: The accuracy of all information regardless of source, including but not limited to square footage and lot size, is deemed reliable but not guaranteed nor warranted and should be personally verified through personal inspection by and/or with the appropriate professionals.

Location

See details and scored characteristics about this location.

Login to my Baird & Warner account







