

Listing Office: Denali Realty Group, LLC
N57w26416 Mountain Meadows Dr Lisbon, WI 53089
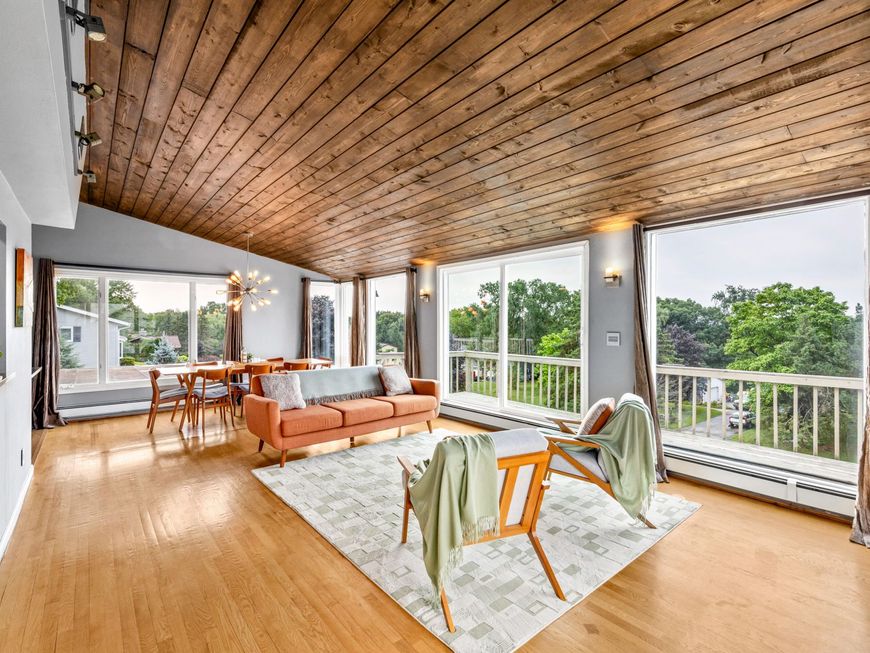
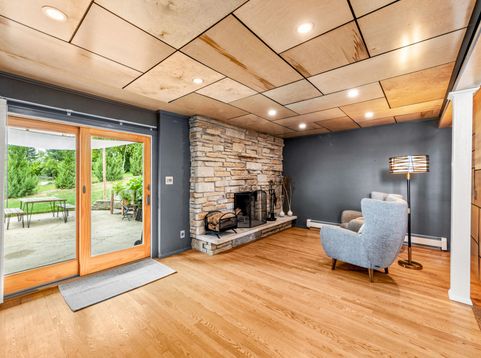
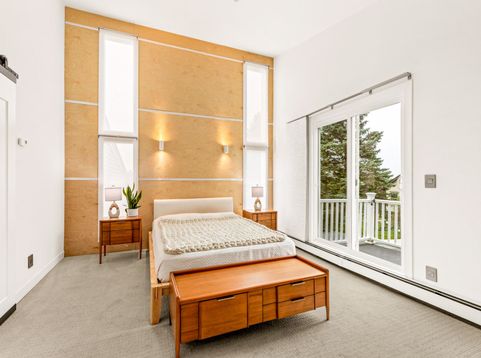
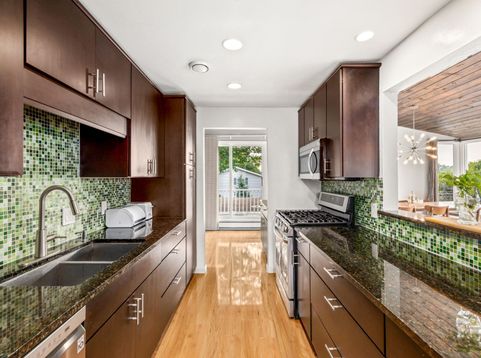
Welcome to a truly distinctive Lake Country home where architecture, nature and everyday living come together beautifully. This 3-bedroom plus den (easily converted to a 4th bedroom), 3-bath contemporary offers three inviting living spaces across separate levels, creating the perfect balance of connection and privacy. Custom wood ceilings, a soothing palette and thoughtful details give every space its own character. The vaulted primary suite features expansive windows, custom wardrobe and spa-like bath with heated floors. Multiple decks showcase panoramic views and unforgettable sunrises and sunsets, while the beautifully landscaped grounds offer privacy, a butterfly garden and fruit trees. Unique, inviting and truly one-of-a-kind--come see it now and be home in time for the holidays!

Baird & Warner New Client Care Team Agent Cell: 312.847.5702 Email
Property Details
Feature Descriptions
Room Information
Schools
Disclaimer: The accuracy of all information regardless of source, including but not limited to square footage and lot size, is deemed reliable but not guaranteed nor warranted and should be personally verified through personal inspection by and/or with the appropriate professionals.
Location
See details and scored characteristics about this location.
Select a format below, new window will open and will prompt you to print.


AWARD WINNING SERVICES


GLOBAL REACH & HOME INSURANCE



Information is supplied by seller and other third parties and has not been verified.
Listing data compilation and photo(s) © 2026 – Multiple Listing Service, Inc. – All Rights Reserved .
Data Source: Metro MLS
Privacy Policy / DMCA Notice / ADA Accessibility

