

Listing Office: RE/MAX Results
Listing Office Phone: (608) 582-3338
N574 North Bend Dr North Bend, WI 54642
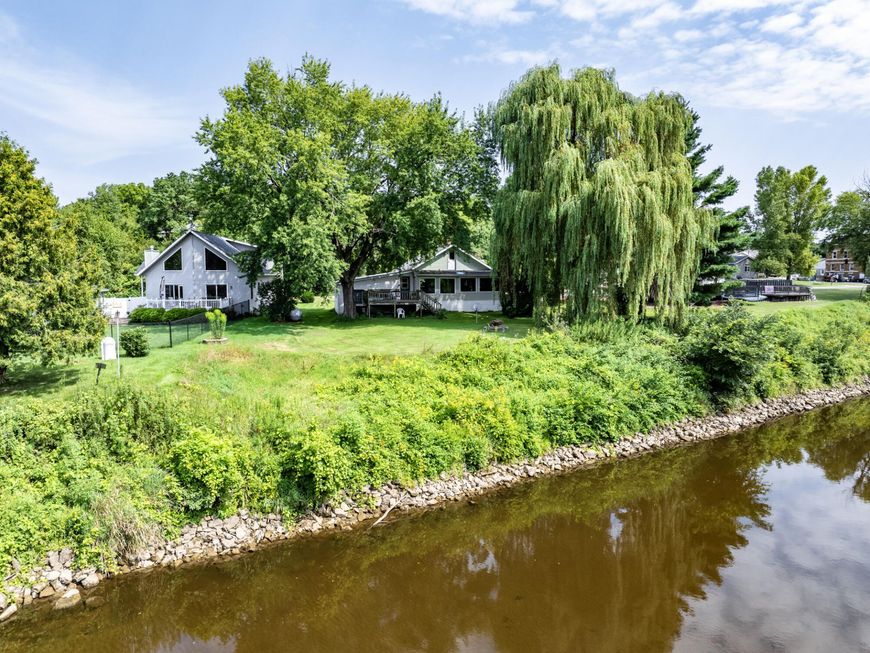
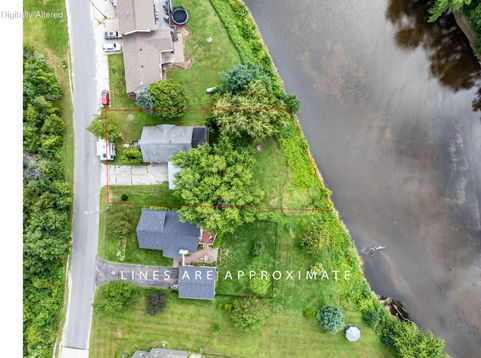
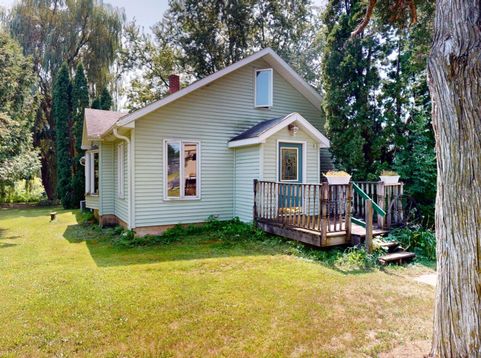
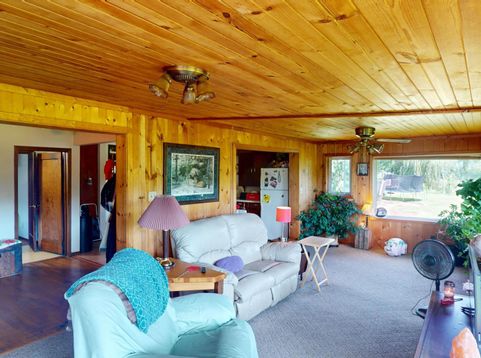
Motivated Seller! Say hello to views year round! Enjoy roughly 92 feet of frontage on the beautiful Black River! This 2-bedroom, 1-bath home in North Bend offers a wonderful opportunity for year-round living, a weekend retreat, or a recreational getaway. With opportunities to split upstairs into two more bedrooms or use it for a hang out area, this home has it! A four seasons room plus a large deck off the back. The basement offers additional potential, including an opportunity to add another bathroom. Relax by the water, enjoy fishing, or simply take in the peaceful river views. A great property for anyone who loves waterfront living and outdoor recreation! Plus you are only a short walk from local businesses!

Baird & Warner New Client Care Team Agent Cell: 312.847.5702 Email
Property Details
Feature Descriptions
Room Information
Schools
Disclaimer: The accuracy of all information regardless of source, including but not limited to square footage and lot size, is deemed reliable but not guaranteed nor warranted and should be personally verified through personal inspection by and/or with the appropriate professionals.
Location
See details and scored characteristics about this location.
Select a format below, new window will open and will prompt you to print.


AWARD WINNING SERVICES


GLOBAL REACH & HOME INSURANCE



Information is supplied by seller and other third parties and has not been verified.
Listing data compilation and photo(s) © 2026 – Multiple Listing Service, Inc. – All Rights Reserved .
Data Source: Metro MLS
Privacy Policy / DMCA Notice / ADA Accessibility

