

Listing Office: Redefined Realty Advisors LLC
N56w29354 County Road K - Merton, WI 53029
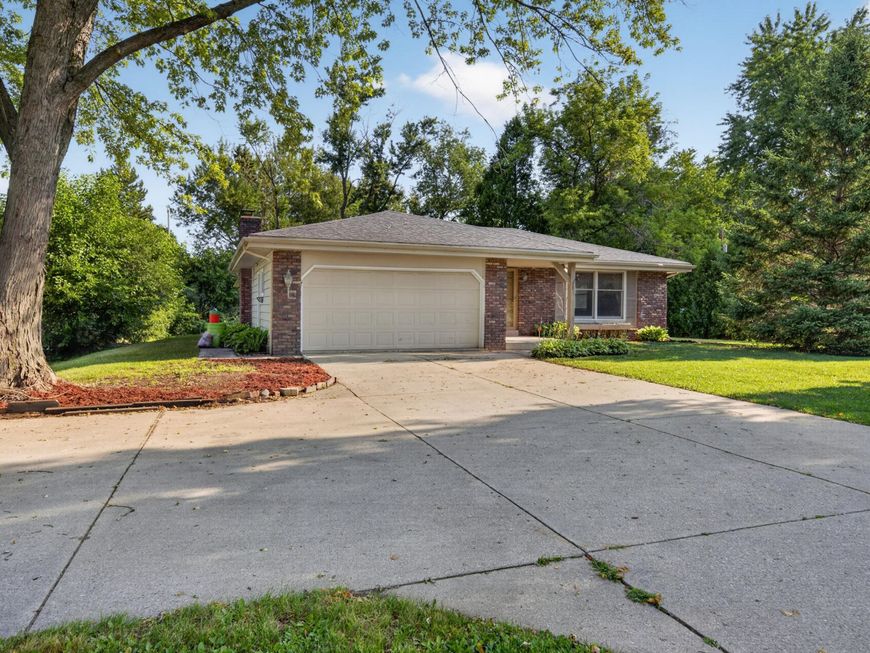
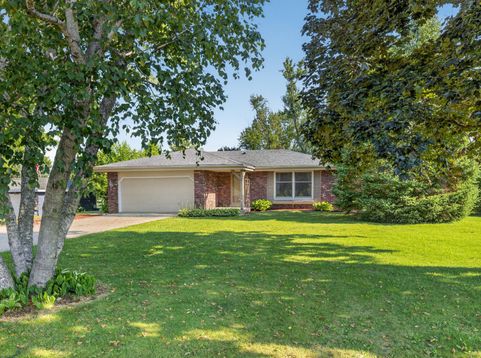
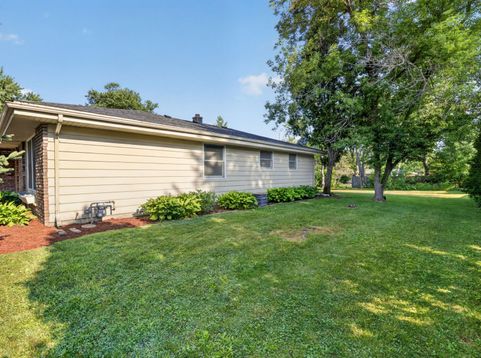
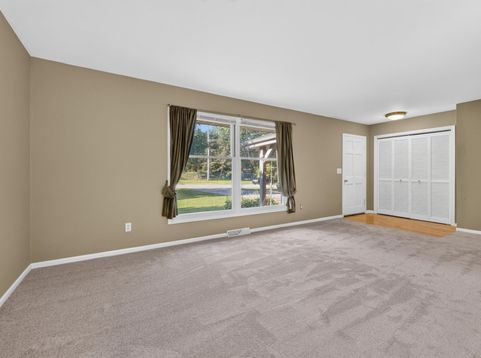
3 Bedroom 1.5 Bath ranch w/hardwood floors a three-season recreation room, anatural wood fireplace in living room. kitchen features natural light from a skylight. Huge basement for storage with a crawl space for additional storage. A spacious .5 acre lot with a large backyard for recreation and relaxing with friends and family. Property is situated in the prestigious Arrowhead School District. The prestigious Legend at Bristlecone Golf CC is less then a .25 mile from the house. roof '11, new carpet. '26. Photos digitally enhanced.Owner has not lived in property tenant made inquiries about the following which seller addressed. 3 season porch carpeting (Removed), Chimney near cap was cracked , Sanitary system replaced outlet pipe. 26' Chain n Lock on Septic , replaced risers 26.

Baird & Warner New Client Care Team Agent Cell: 312.847.5702 Email
Property Details
Feature Descriptions
Room Information
Schools
Disclaimer: The accuracy of all information regardless of source, including but not limited to square footage and lot size, is deemed reliable but not guaranteed nor warranted and should be personally verified through personal inspection by and/or with the appropriate professionals.
Location
See details and scored characteristics about this location.
Select a format below, new window will open and will prompt you to print.


AWARD WINNING SERVICES


GLOBAL REACH & HOME INSURANCE



Information is supplied by seller and other third parties and has not been verified.
Listing data compilation and photo(s) © 2026 – Multiple Listing Service, Inc. – All Rights Reserved .
Data Source: Metro MLS
Privacy Policy / DMCA Notice / ADA Accessibility

