


Listing Office: RE/MAX Forward
Listing Office Phone: (262) 470-0929
N56w21758 Silver Spring Dr Menomonee Falls, WI 53051
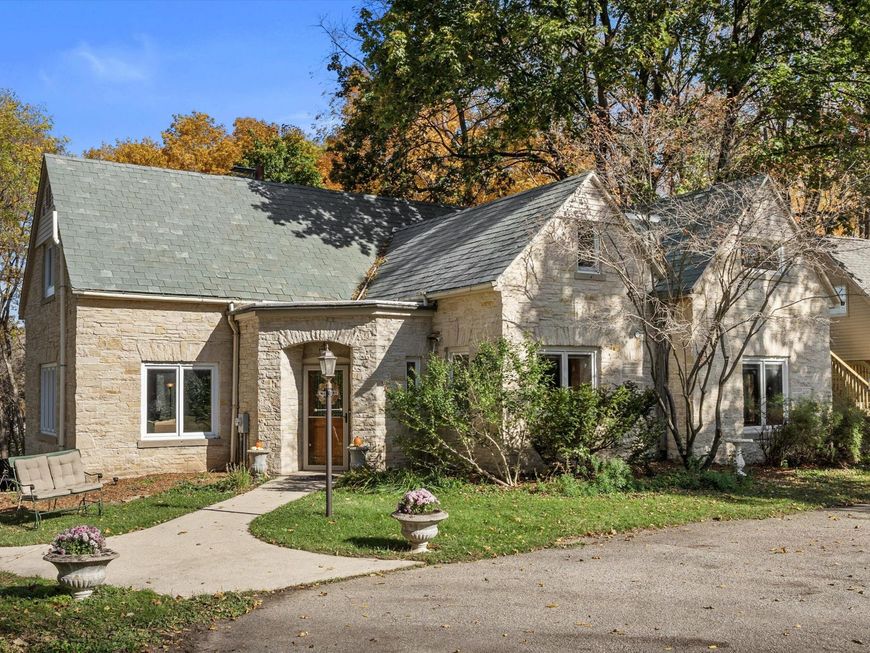
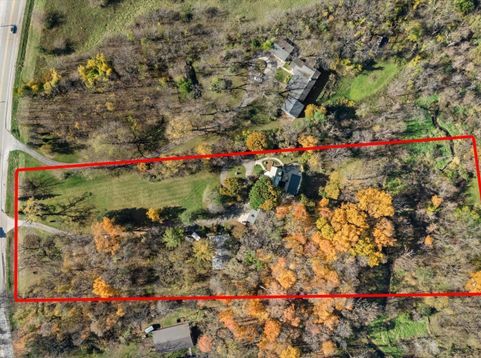
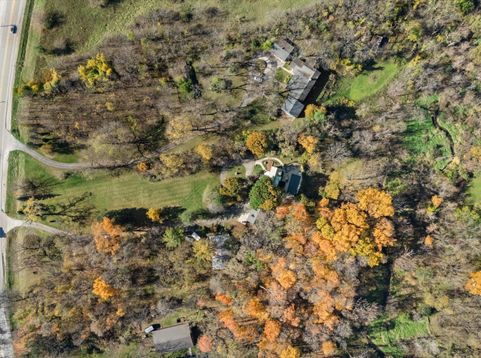
Too many oohs and ahhs to list them all here! Designed by architect Richard Philipp, this one-of-a-kind property is filled with character, thoughtful details, and special features throughout. Enjoy the peaceful setting with a creek running along the back of the property. Elegant stone stairs lead down to the inground pool, creating a fabulous outdoor retreat. Horses and livestock are allowed, making this a great opportunity for those dreaming of a hobby farm! A COMPLETE mother-in-law suite above the garage offers an extra estimated 700 sq. ft. of living space, perfect for extended family, guests, or multigenerational living. There is so much more to this property than what meets the eye! Be sure to check out the Special Features Sheet for all the details that make this home truly special!

Baird & Warner New Client Care Team Agent Cell: 312.847.5702 Email
Property Details
Feature Descriptions
Room Information
Schools
Disclaimer: The accuracy of all information regardless of source, including but not limited to square footage and lot size, is deemed reliable but not guaranteed nor warranted and should be personally verified through personal inspection by and/or with the appropriate professionals.
Location
See details and scored characteristics about this location.
Select a format below, new window will open and will prompt you to print.


AWARD WINNING SERVICES


GLOBAL REACH & HOME INSURANCE



Information is supplied by seller and other third parties and has not been verified.
Listing data compilation and photo(s) © 2026 – Multiple Listing Service, Inc. – All Rights Reserved .
Data Source: Metro MLS
Privacy Policy / DMCA Notice / ADA Accessibility

