

Listing Office: Coldwell Banker Real Estate Group
N5673 County Road A - Brooklyn, WI 54941
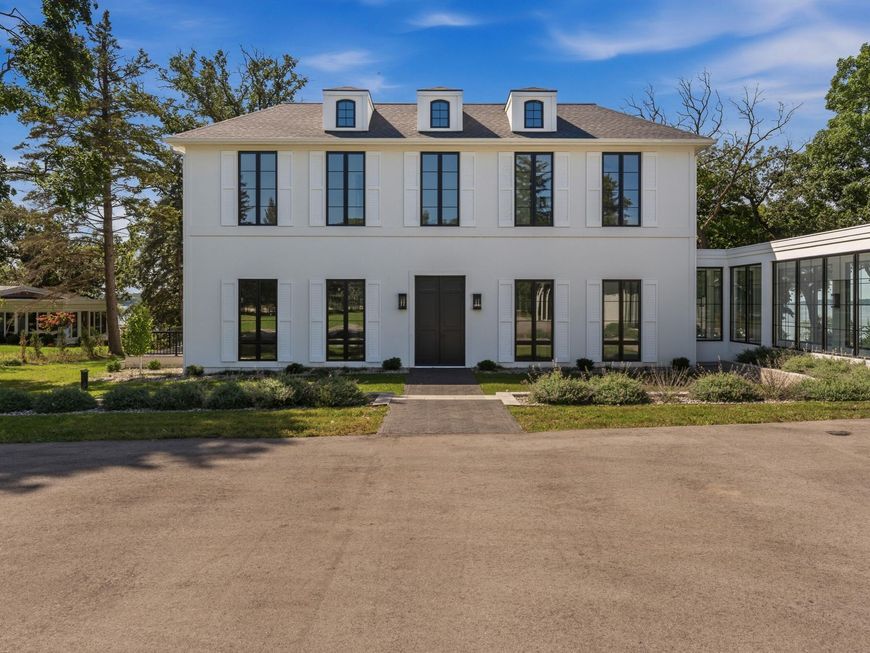
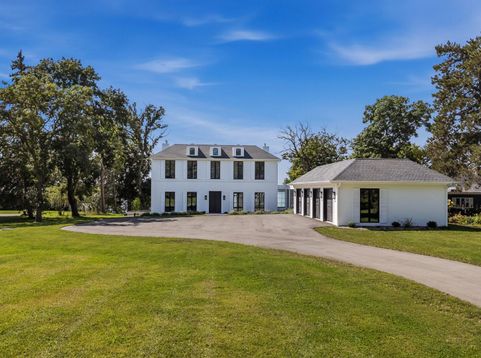
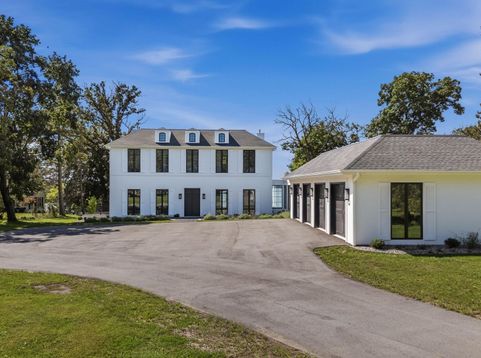
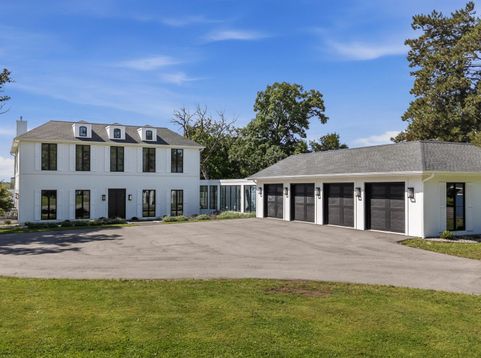
101 feet of Green Lake frontage. 1.5 acres. A home built with zero compromises. Completed in 2026 by Pollesch Construction and designed by Lauren Ashley Allen, this 8,114-sq-ft estate pairs architectural pedigree with a setting few properties on the lake can claim. Walls of windows flood every room with light and water views. The walkout lower level opens onto a flat, level yard leading to a 95-foot pier, rare grandfathered boathouse and 2 boat lifts. A walk-in wine cellar, potential theater/golf simulator room, lake-view workout room and heated garage with dog bath. Kitchen features dual Sub-Zero and Wolf appliances, two dishwashers and beverage fridge. A relaxing retreat, the perfect combination of luxury and comfort. New septic, new well. A Cobalt R5 boat available separately.

Baird & Warner New Client Care Team Agent Cell: 312.847.5702 Email
Property Details
Feature Descriptions
Room Information
Schools
Disclaimer: The accuracy of all information regardless of source, including but not limited to square footage and lot size, is deemed reliable but not guaranteed nor warranted and should be personally verified through personal inspection by and/or with the appropriate professionals.
Location
See details and scored characteristics about this location.
Select a format below, new window will open and will prompt you to print.


AWARD WINNING SERVICES


GLOBAL REACH & HOME INSURANCE



Information is supplied by seller and other third parties and has not been verified.
Listing data compilation and photo(s) © 2026 – Multiple Listing Service, Inc. – All Rights Reserved .
Data Source: Metro MLS
Privacy Policy / DMCA Notice / ADA Accessibility

