

Listing Office: Pleasant View Realty, LLC
Listing Office Phone: (920) 892-7711
N5604 Kathryn Dr Greenbush, WI 53073
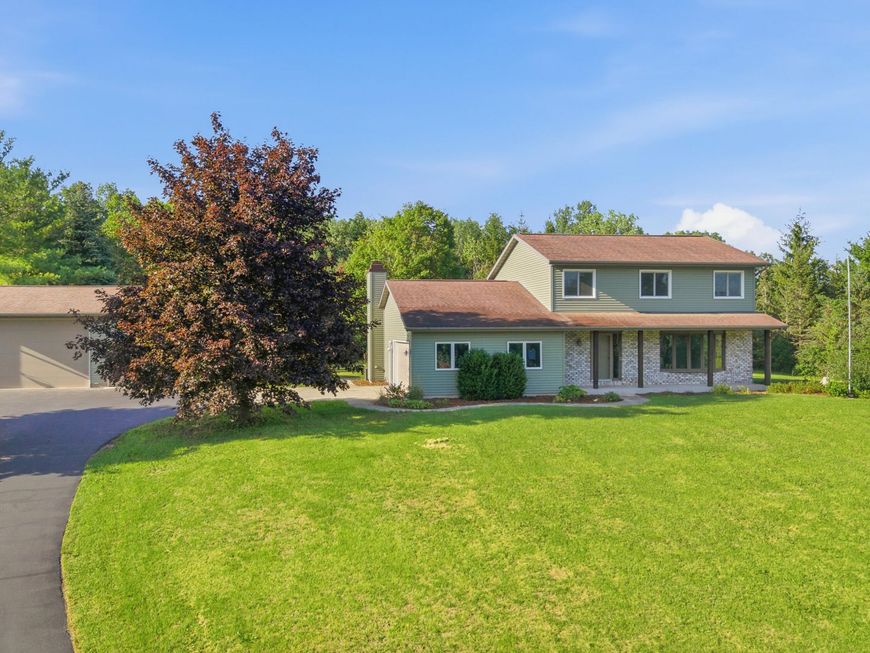
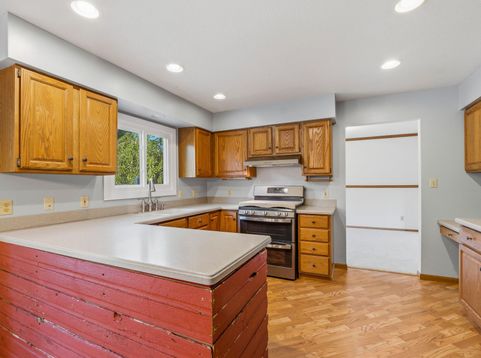
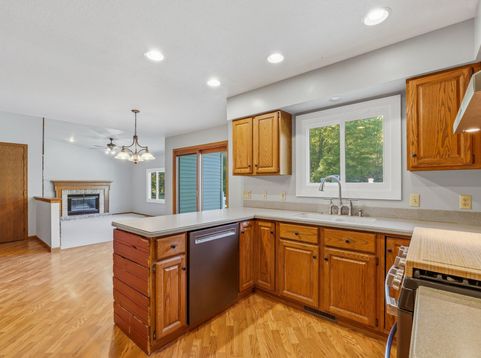
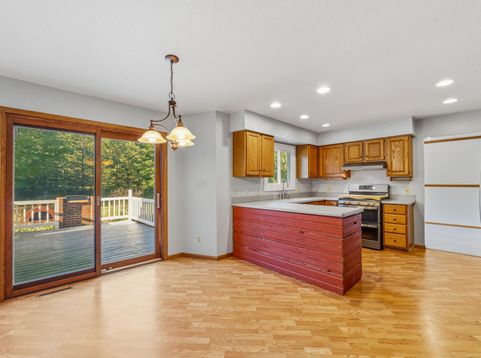
Imagine living in the Kettle Moraine as part of a small rural subdivision where you can feel the country life yet have neighbors nearby. This 3 bedroom, 1.5 bath, 2 story home with newer windows and siding is waiting for you. With just slightly less than 3000 sq ft of living space there is a dining area, formal dining room, living room, 1/2 bathroom and a large family room with a natural fireplace all on the main level. In the rec room downstairs there is room for a bar and it already has surround sound, a projector and large video screen. In the upper level are all 3 bedrooms and a full bath with a jetted tub and shower. The detached garage/shop is insulated and heated, with a separate lean to stall with it's own overhead door. Call now to schedule your private showing.

Baird & Warner New Client Care Team Agent Cell: 312.847.5702 Email
Property Details
Feature Descriptions
Room Information
Schools
Disclaimer: The accuracy of all information regardless of source, including but not limited to square footage and lot size, is deemed reliable but not guaranteed nor warranted and should be personally verified through personal inspection by and/or with the appropriate professionals.
Location
See details and scored characteristics about this location.
Select a format below, new window will open and will prompt you to print.


AWARD WINNING SERVICES


GLOBAL REACH & HOME INSURANCE



Information is supplied by seller and other third parties and has not been verified.
Listing data compilation and photo(s) © 2026 – Multiple Listing Service, Inc. – All Rights Reserved .
Data Source: Metro MLS
Privacy Policy / DMCA Notice / ADA Accessibility

