

Listing Office: Keller Williams Envision
Listing Office Phone: (920) 209-0689
N5522 Rademann Dr Fond Du Lac, WI 54937
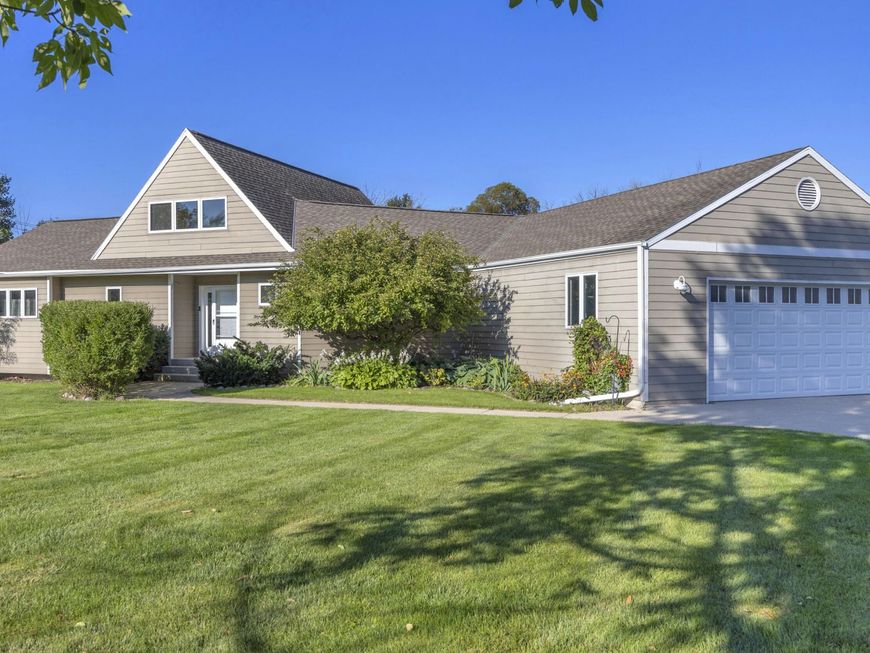
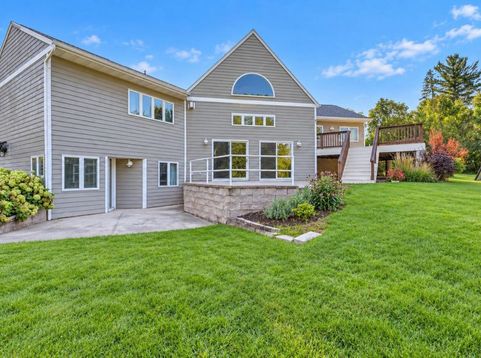
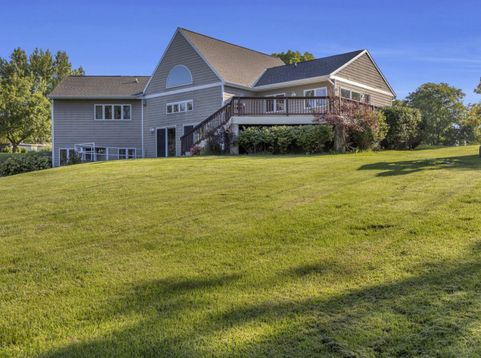
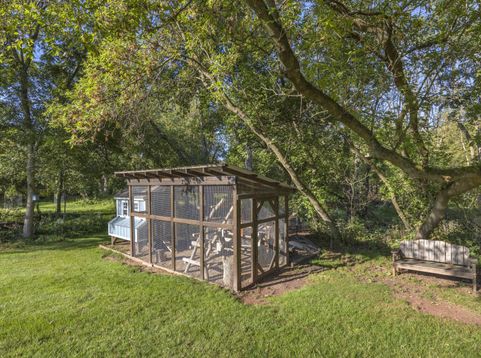
There's something special about having room to breathe set on over 2.5 acres. Contemporary home offers more than 3,000 sqft of quiet living while keeping you close to amenities & surrounding communities. Wander through the woods to the creek & marvel at the fall leaves. Inside, a private loft overlooks the great room w/fireplace that opens to an expansive deck that invites you outdoors to relax or entertain. Roomy kitchen has tons of storage, a breakfast bar & space for a large table where everyone can gather. Enjoy a main-floor primary suite, addt'l bath, laundry & bonus room. Two lower-level bedrooms, a raised garden bed & chicken coop. Just add chickens & start gathering fresh eggs. Spread out, slow down and enjoy a little more of the good life. Rm measurements no guaranteed accurate.

Baird & Warner New Client Care Team Agent Cell: 312.847.5702 Email
Property Details
Feature Descriptions
Room Information
Schools
Disclaimer: The accuracy of all information regardless of source, including but not limited to square footage and lot size, is deemed reliable but not guaranteed nor warranted and should be personally verified through personal inspection by and/or with the appropriate professionals.
Location
See details and scored characteristics about this location.
Select a format below, new window will open and will prompt you to print.


AWARD WINNING SERVICES


GLOBAL REACH & HOME INSURANCE



Information is supplied by seller and other third parties and has not been verified.
Listing data compilation and photo(s) © 2026 – Multiple Listing Service, Inc. – All Rights Reserved .
Data Source: Metro MLS
Privacy Policy / DMCA Notice / ADA Accessibility

