

Listing Office: Dedrick Homes
Listing Office Phone: (414) 467-7652
N5506 County Road E - Hubbard, WI 53035
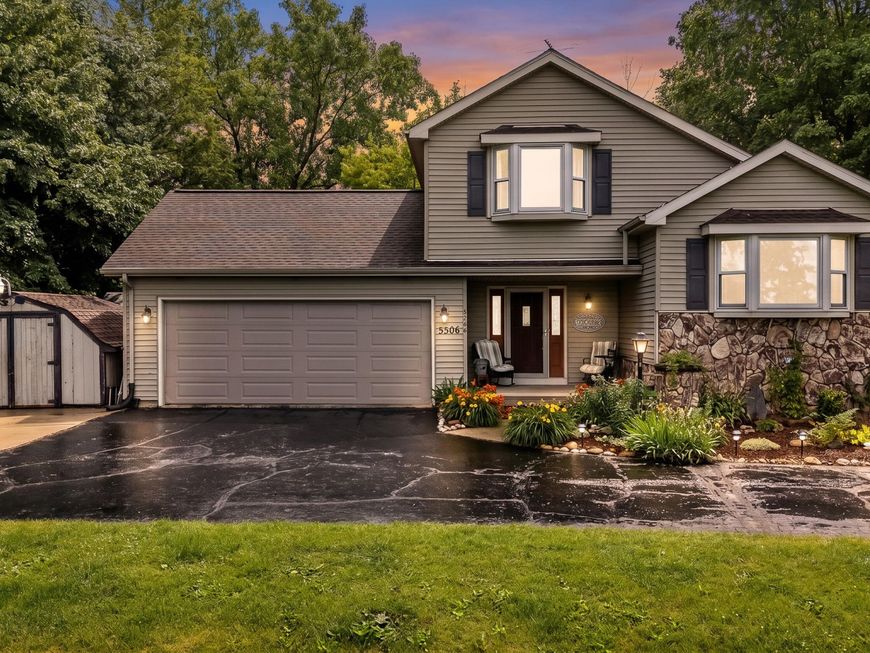
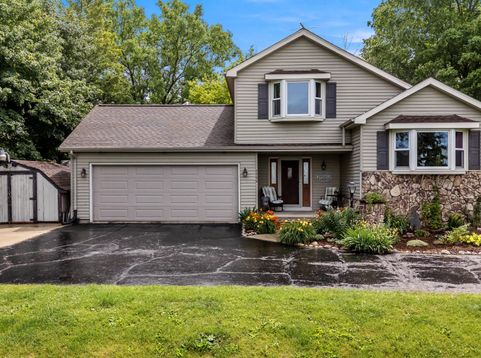
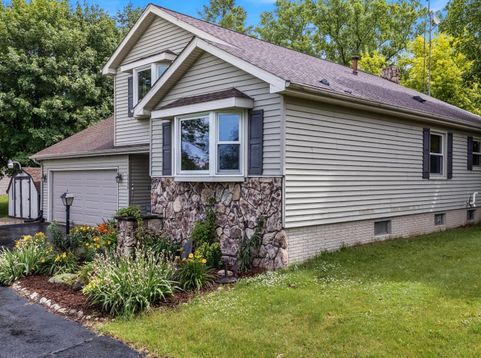
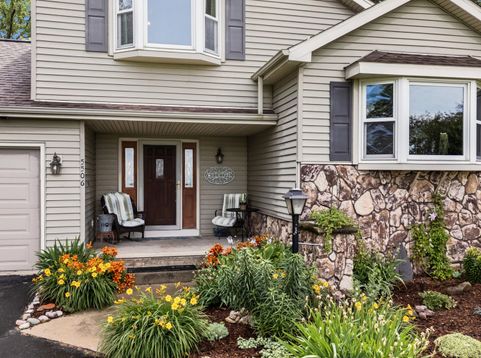
Perched on a scenic one-acre hilltop setting, this well cared for 3 bedroom, 2 bath tri-level offers the perfect blend of comfort, space and beautiful panoramic countryside views. Vaulted ceilings enhance the main living room, which flows seamlessly into the dining area, while three separate living spaces provide room for everyone to spread out. Gather around the cozy stone-faced fireplace in the family room or relax year-round in the adjoining four-season room with heated floors. The spacious deck offers plenty of room for grilling, and entertaining. The eat-in kitchen features stainless steel appliances, all included. A finished rec room adds even more living space, while the insulated garage includes a dedicated workspace and a 240 V outlet for convenient electric vehicle charging.

Baird & Warner New Client Care Team Agent Cell: 312.847.5702 Email
Property Details
Feature Descriptions
Room Information
Schools
Disclaimer: The accuracy of all information regardless of source, including but not limited to square footage and lot size, is deemed reliable but not guaranteed nor warranted and should be personally verified through personal inspection by and/or with the appropriate professionals.
Location
See details and scored characteristics about this location.
Select a format below, new window will open and will prompt you to print.


AWARD WINNING SERVICES

GLOBAL REACH & HOME INSURANCE



WEBSITE AWARDS


Information is supplied by seller and other third parties and has not been verified.
Listing data compilation and photo(s) © 2026 – Multiple Listing Service, Inc. – All Rights Reserved .
Data Source: Metro MLS
Privacy Policy / DMCA Notice / ADA Accessibility

