

Listing Office: First Weber Inc - Delafield
Listing Office Phone: (262) 646-6800
N54w35613 Hill Rd Lac La Belle, WI 53066
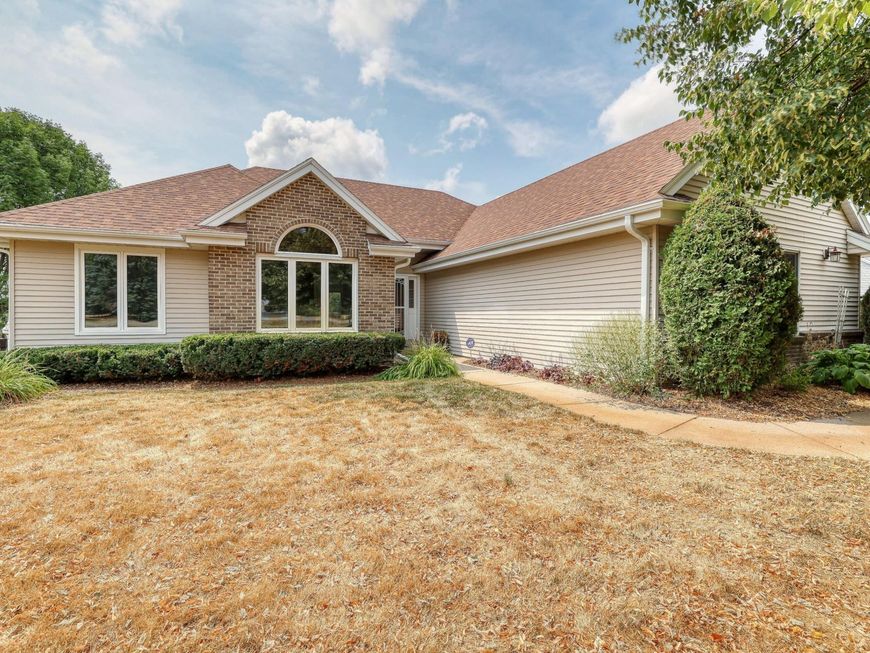
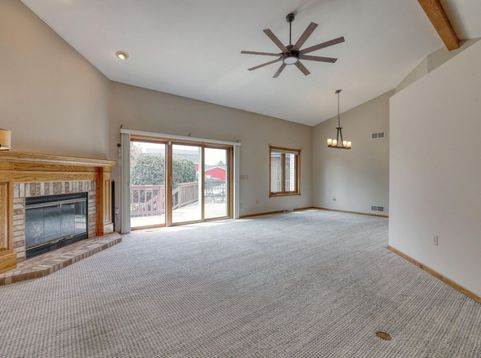
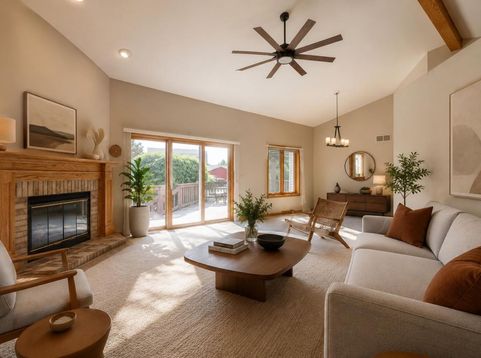
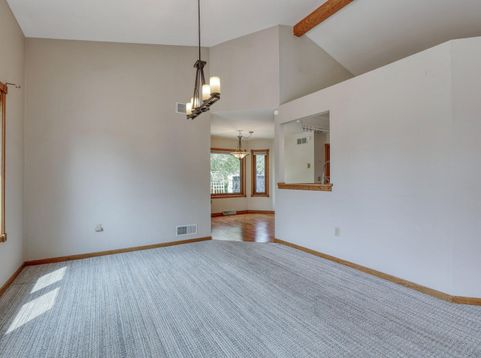
This is the home you've been waiting for! A spacious floor plan w/thoughtful updates. Enjoy the natural light & vaulted ceilings that welcome you as you walk through the front door. The Great Room w/GFP and patio doors lead onto the deck overlooking the beautiful backyard. The Kitchen features quartz tops, tile backsplash, great cabinet space, HWFs and over looks two separate dining areas. There's also a cozy sunroom with another set of patio doors. The Primary suite features a WIC & beautiful updated bath with double quartz vanity, tiled shower stall and heated tile floor. The lower level is a blank canvas for you finishing ideas, but a full bath has already been completed! All of this in a mature subdivision. Seller has taken great care of this home!

Baird & Warner New Client Care Team Agent Cell: 312.847.5702 Email
Property Details
Feature Descriptions
Room Information
Schools
Disclaimer: The accuracy of all information regardless of source, including but not limited to square footage and lot size, is deemed reliable but not guaranteed nor warranted and should be personally verified through personal inspection by and/or with the appropriate professionals.
Location
See details and scored characteristics about this location.
Select a format below, new window will open and will prompt you to print.


AWARD WINNING SERVICES

GLOBAL REACH & HOME INSURANCE



WEBSITE AWARDS


Information is supplied by seller and other third parties and has not been verified.
Listing data compilation and photo(s) © 2026 – Multiple Listing Service, Inc. – All Rights Reserved .
Data Source: Metro MLS
Privacy Policy / DMCA Notice / ADA Accessibility

