

Listing Office: Coldwell Banker Realty
Listing Office Phone: (262) 241-4700
N5471 Loraine Dr Fredonia, WI 53021
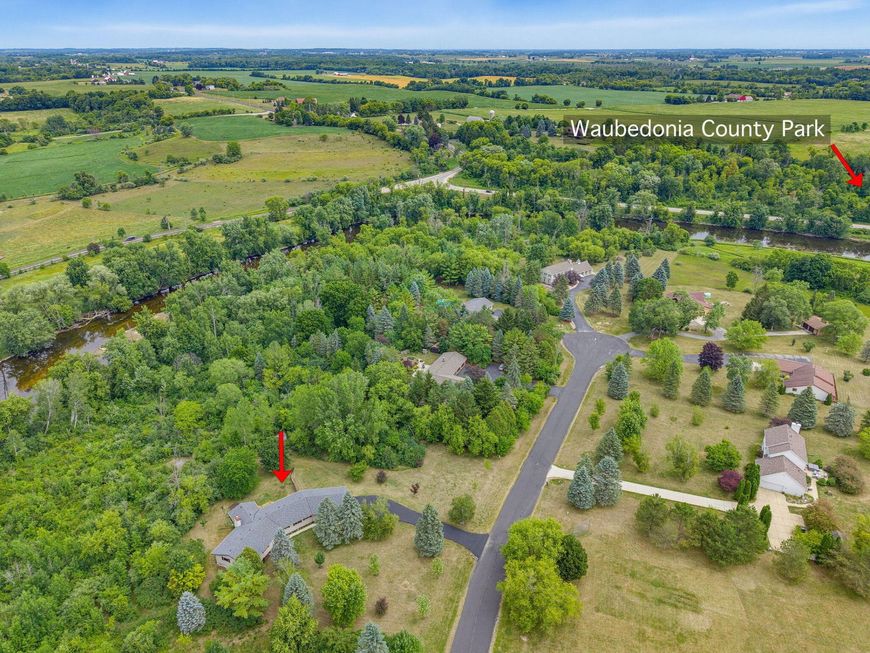
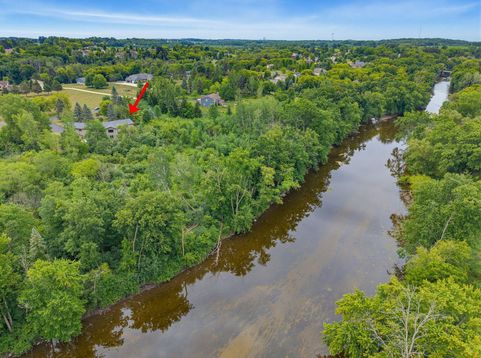
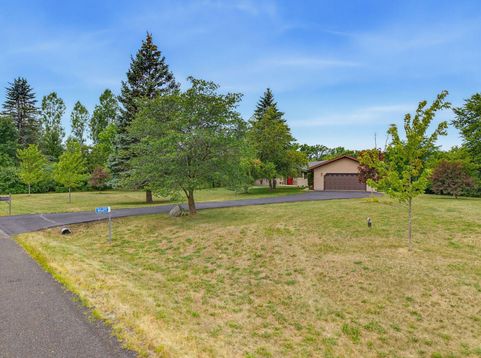
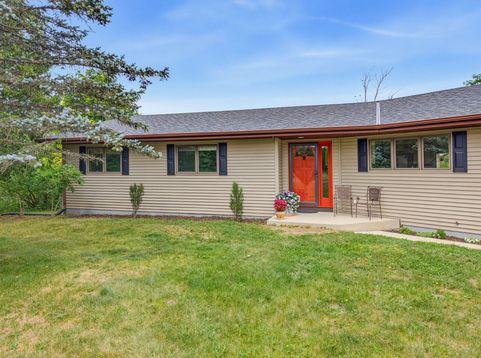
Why compromise when you can have it all! Come see this stunning 4 bedroom, 3.5 bath home on 3.2 acres of privacy with 300 feet of Milwaukee River frontage! Walk the private wooded trails down to the quiet rivers edge. Don't be surprised if you encounter deer or a heron along the way! Inside the home you will find an open concept floorplan featuring generous living space. Living/dining room are joined offering great entertaining space, NFP. The cooks kitchen has tons of counter space and gleaming new appliances. Amazing mudroom and main floor laundry! 3 generous bedrooms featuring a Master ensuite finish the mainfloor. LL ensuite bdrm w/new wowzy bath has Jaccuzzi jetted tub and huge walk-in shower. LL Office! Full walkout with 2 entrances. See list of updates. Have it all!

Baird & Warner New Client Care Team Agent Cell: 312.847.5702 Email
Property Details
Feature Descriptions
Room Information
Schools
Disclaimer: The accuracy of all information regardless of source, including but not limited to square footage and lot size, is deemed reliable but not guaranteed nor warranted and should be personally verified through personal inspection by and/or with the appropriate professionals.
Location
See details and scored characteristics about this location.
Select a format below, new window will open and will prompt you to print.


AWARD WINNING SERVICES


GLOBAL REACH & HOME INSURANCE



Information is supplied by seller and other third parties and has not been verified.
Listing data compilation and photo(s) © 2026 – Multiple Listing Service, Inc. – All Rights Reserved .
Data Source: Metro MLS
Privacy Policy / DMCA Notice / ADA Accessibility

