

Listing Office: Elements Realty LLC
Listing Office Phone: (262) 366-8699
N53w23801 Northview Dr Lisbon, WI 53089
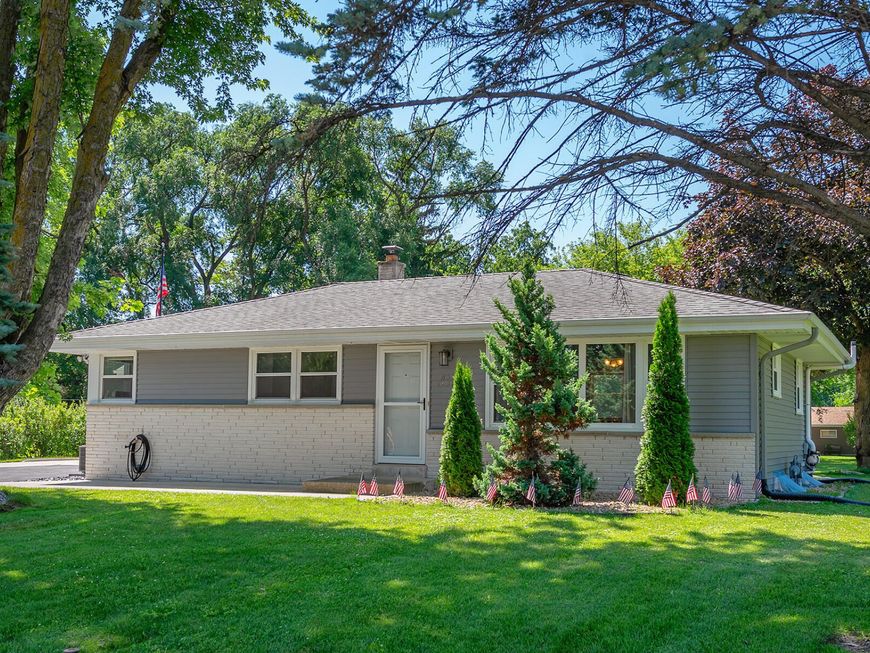
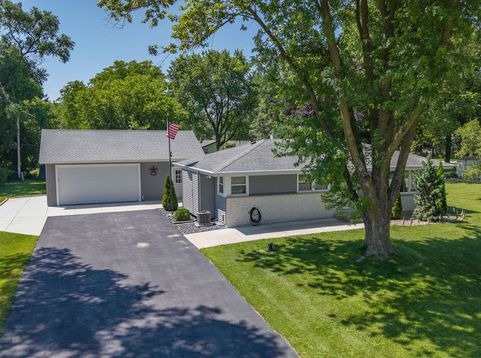
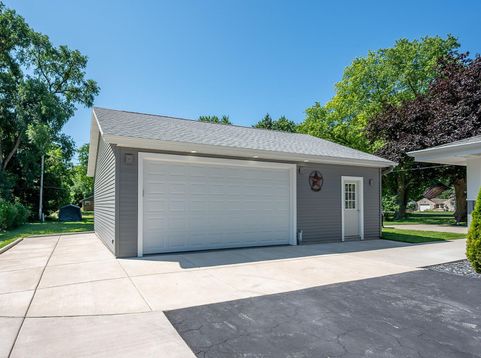
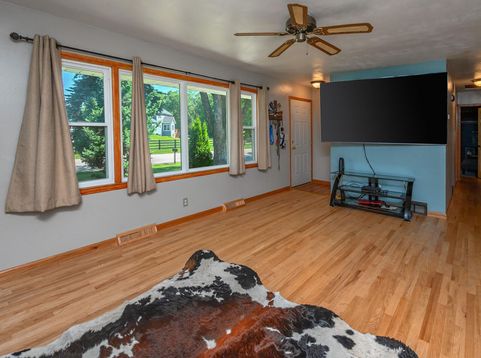
Nestled in a convenient location of Sussex yet taxed by Lisbon, this ranch home with a MANCAVE of a garage (23') will surely delight. Mature trees tower on this .5 acre lot minutes from highway access & all local shops & stores. The extra deep 2 car garage has a finished pine tongue & groove 4 season room & separate 220 electric with heating & cooling for year round use. The view canvases the yard & newly poured concrete patio. Exterior boasts new siding & windows (23') for maintenance free worries. Step inside to refinished HWF (26') where the open concept provides flow for entertaining & relaxation & large picture windows. 3 oversized bedrooms & large closet space on main. Bone dry basement, 2 sumps, & radon for peace of mind. New furnace, CA, & electric (23'). Move fast, this won't last

Baird & Warner New Client Care Team Agent Cell: 312.847.5702 Email
Property Details
Feature Descriptions
Room Information
Schools
Disclaimer: The accuracy of all information regardless of source, including but not limited to square footage and lot size, is deemed reliable but not guaranteed nor warranted and should be personally verified through personal inspection by and/or with the appropriate professionals.
Location
See details and scored characteristics about this location.
Select a format below, new window will open and will prompt you to print.


AWARD WINNING SERVICES

GLOBAL REACH & HOME INSURANCE



WEBSITE AWARDS


Information is supplied by seller and other third parties and has not been verified.
Listing data compilation and photo(s) © 2026 – Multiple Listing Service, Inc. – All Rights Reserved .
Data Source: Metro MLS
Privacy Policy / DMCA Notice / ADA Accessibility

